Larry Levin, Realtor

BEDS4
BATHS2 full 1 partial
SQUARE FEET3,604
MLS#PABK2074524
STATUSACTIVE
PROPERTY TYPEResidential - Single Family
SUBDIVISIONINDIAN RUN
SCHOOLDANIEL BOONE AREA
Property Description
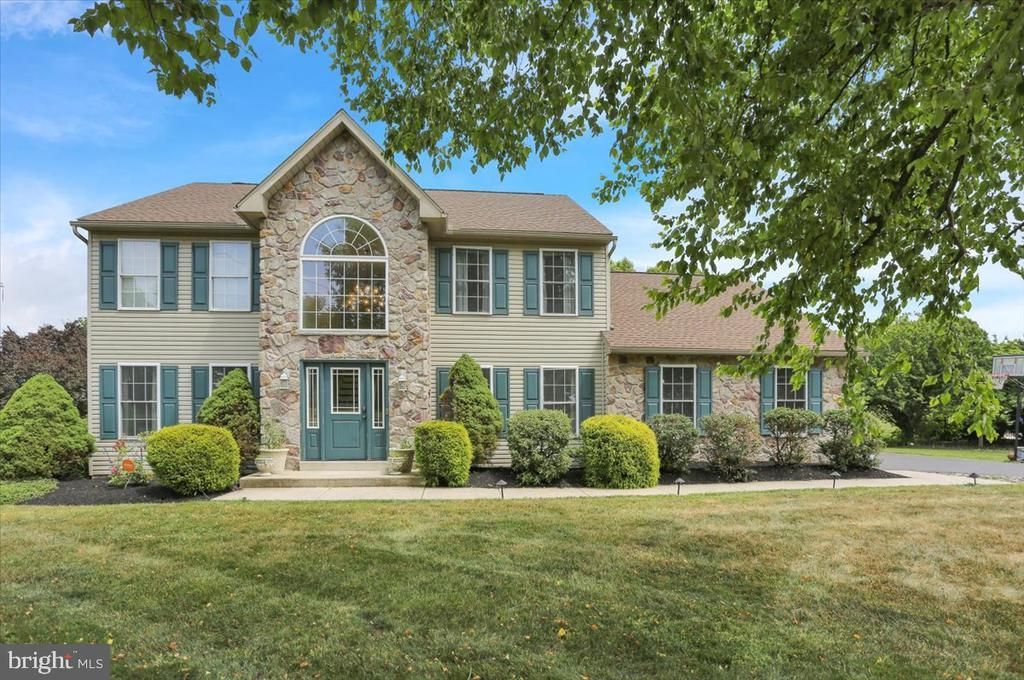
Are you searching for modern living, privacy, and a picturesque setting within the Daniel Boone School District? Welcome to 116 Indian Run Drive, located in the highly desirable Indian Run community. Situated on a sprawling, level 2.79-acre park-like lot, this beautifully maintained Colonial offers over 2,600 square feet of above-grade living space, plus an additional 1,000 square feet of finished basement space. Built in 2003, this 4 bedroom, 2.5 bath home has been extensively updated and meticulously cared for, making it truly move-in ready. Recent improvements include a new roof (2023), new hot water heater (2024), fully remodeled bathrooms (2025), new flooring throughout much of the home (2021), recessed lighting throughout, a renovated deck (2024), and an Invisible Fence system (2025), along with numerous additional upgrades detailed in the Seller's Property Disclosure Statement. Step inside to a welcoming 2-story foyer, flanked by French doors leading to a spacious home office on one side and a formal dining room on the other. The heart of the home is the beautifully updated kitchen, featuring attractive tile work, upgraded countertops, stainless steel appliances, and seamless access to the breakfast area and expansive family room with a cozy propane fireplace. Sliding glass doors lead to the recently renovated deck, patio, and incredible backyard, creating the perfect setting for entertaining, outdoor gatherings, or simply enjoying the peaceful surroundings. A convenient main floor laundry room with exterior access and a powder room complete this level. Upstairs, the spacious primary suite offers a stylish accent wall, an oversized walk-in closet, and a stunning, fully renovated en-suite bath. Three additional generously sized bedrooms and another beautifully remodeled full bathroom complete the upper level. The finished lower level provides approximately 1,000 additional square feet of flexible living space, featuring a large recreation room, a separate guest room or craft room, ample storage space, and convenient Bilco door access to the backyard. Combining modern updates, generous living space, and an exceptional outdoor setting, this property offers the best of both comfort and convenience. Ideally located between PA Routes 422 and 562, commuters will appreciate easy access to Reading, King of Prussia, and the greater Philadelphia region, while enjoying the tranquility of a private neighborhood setting. Don't miss the opportunity to make this exceptional property your next home. Join us at the Open House on July 9th or schedule your private showing today!
Property Features
Property Type: Residential - Single Family
Basement: Full, Fully Finished
Basement: Yes
Cooling: Central A/C
Fireplaces: 1
Fuel Type: Electric
Garage: 2
Heating: Forced Air
Home Style: Colonial
Lot Size: 2.79 Acres
Stories: 2.0
Taxes: $8,766
Year Built: 2003
Feature Descriptions
Additional Structures: Above Grade, Below Grade
Days on Site: 14
Electric: 200+ Amp Service
Exterior: Vinyl Siding
Fencing: Invisible
Fireplace: Gas/Propane
Flooring: Luxury Vinyl Plank
Interior: Breakfast Area, Family Room Off Kitchen, Floor Plan - Traditional, Kitchen - Island, Pantry, Recessed Lighting, Sound System, Upgraded Countertops, Walk-in Closet(s)
Lot Dimensions: 2.79 Acre(S)
Municipality: AMITY TWP
Parking Notes: 6 Total Parking Spaces
Rooms: Dining Room, Primary Bedroom, Bedroom 2,Bedroom 3,Bedroom 4,Kitchen, Family Room, Den, Laundry, Office, Recreation Room, Storage Room
Sewer: On Site Septic
SQFT Above Finished: 2604
SQFT Below Finished: 1000
SQFT Total Finished: 3604
Structure Type: Detached
Total Garage/Parking Spaces: 6
Water: Well
Room Sizes
Primary Bedroom: 15 x 19 Level - Upper 1
Bedroom 2: 14 x 11 Level - Upper 1
Bedroom 3: 13 x 11 Level - Upper 1
Bedroom 4: 11 x 11 Level - Upper 1
Family Room: 18 x 15 Level - Main
Kitchen: 21 x 13 Level - Main
Dining Room: 15 x 13 Level - Main
Office: 15 x 14 Level - Main
Laundry: 11 x 7 Level - Main
Recreation Room: 35 x 14 Level - Lower 1
Recreation Room: 18 x 18 Level - Lower 1
Storage Room: 20 x 12 Level - Lower 1
Den: 13 x 11 Level - Lower 1
Local Schools
School District: DANIEL BOONE AREA
Listed By / Shown By
Listed By
Agency Name: Keller Williams Platinum Realty - Wyomissing
Agency Phone: 6108981441
Shown By
Agent Name: Larry Levin
Agent Phone: Cell: (267) 808-6565
Agency Title: RealtyMark

Estimate Your Payment
Estimated Payment
$ 2,417.05 per month $1,491.13 Principal & Interest $730.50 Property Tax $195.42 Homeowner's InsuranceChange Payment Information
Privacy Policy / DMCA Notice / ADA Accessibility


This site is hosted, designed and copyright
© 1994 - 2026 by
Delta Media Group, Inc. -- Patent Pending --
Agent License Information: RB068489
116 Indian Run Drive | MLS# PABK2074524
This single family home located at 116 Indian Run Drive, Douglassville, PA 19518 is currently listed for sale with an asking price of $670,000. This property was built in 2003 and has 4 bedrooms and 2 full and 1 partial baths with 3604 sq. ft. Indian Run Drive is located in the INDIAN RUN subdivision within the DANIEL BOONE AREA school district. Search INDIAN RUN real estate on www.livelovephilly.com today.