Larry Levin, Realtor

BEDS2
BATHS1 full 1 partial
SQUARE FEET1,450
MLS#PACE2520950
STATUSACTIVE
PROPERTY TYPEResidential - Single Family
SUBDIVISIONVALLEY VISTA
SCHOOLSTATE COLLEGE AREA
Property Description
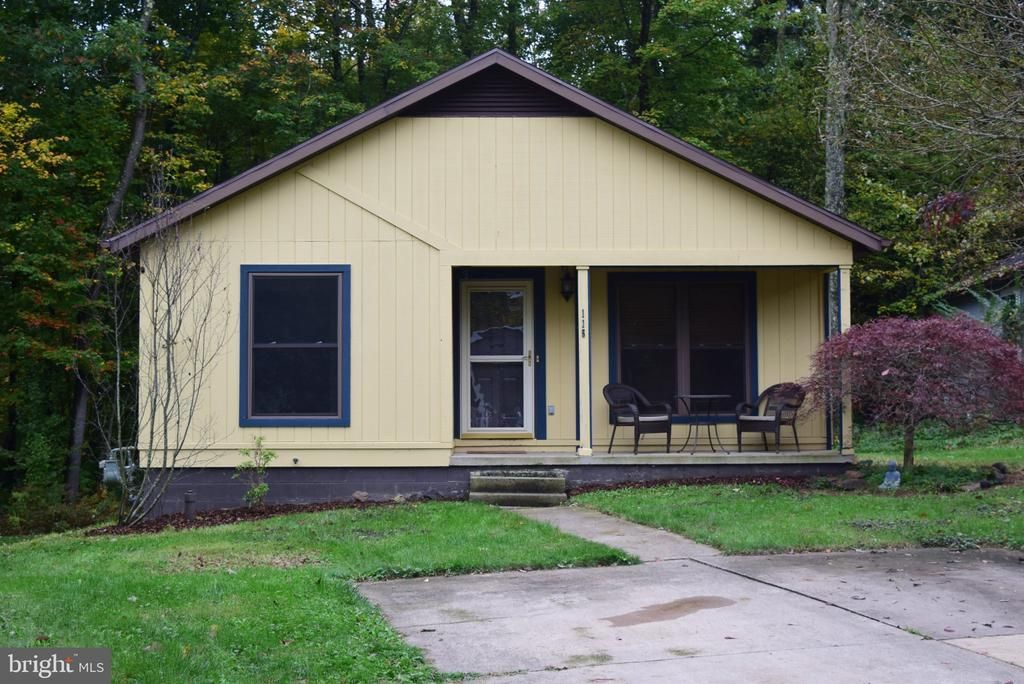
OPEN HOUSE - Thursday, October 15th, 5:00 - 6:30 PM Looking for an affordable home in the State College School District? This charming ranch is nestled on a quiet cul-de-sac and offers comfortable one-floor living with plenty of extra space! The front porch and back deck provide great spots to relax and enjoy the outdoors. Inside, you'll find hardwood floors, a dedicated dining area, and an eat-in kitchen featuring a large island—perfect for meal prep and entertaining friends and family. Two bedrooms and a full bath are complemented by a convenient half bath in the owner's bedroom, while main-floor laundry adds everyday convenience. Abundant windows bring natural light to the home. An energy efficient mini-split system in the living room helps with both heating and cooling. Need extra space for entertaining, hobbies, or projects? The partially finished basement features a family room with a bar, plus a spacious workshop complete with a utility sink, shelving, and two workbenches. Radiant floor heating, powered by a recently installed boiler, adds another layer of comfort. With its practical layout, versatile lower level, and convenient access to shopping and major highways, this ranch offers an excellent opportunity to enjoy all that State College has to offer!
Property Features
Property Type: Residential - Single Family
Basement: Yes
Basement: Full, Improved, Interior Access, Partially Finished, Walkout Stairs, Workshop
Cooling: Ductless/Mini-Split, Wall Unit
Fuel Type: Electric, Natural Gas
Heating: Radiant, Wall Unit
Home Style: Ranch/Rambler
Lot Size: 0.14 Acres
Roof Type: Shingle
Stories: 1.0
Taxes: $3,353
Year Built: 1988
Feature Descriptions
Accessibility: 2+ Access Exits, No Stairs, Flooring Mod
Additional Structures: Above Grade, Below Grade
Appliances: Built-In Range, Central Vacuum, Dishwasher, Dryer, Refrigerator, Washer, Water Heater
Days on Site: 2
Electric: 200+ Amp Service
Exterior: T-1-11
Flooring: Hardwood, Vinyl
Interior: Bathroom - Tub Shower, Ceiling Fan(s), Central Vacuum, Dining Area, Entry Level Bedroom, Flat, Floor Plan - Open, Kitchen - Island, Primary Bath(s), Recessed Lighting, Wet/Dry Bar, Window Treatments, Wood Floors
Lot: Backs to Trees, Cul-de-sac, No Thru Street
Lot Dimensions: 0.14 Acre(S)
Municipality: PATTON TWP
Parking Features: Paved Driveway
Parking Notes: 2 Total Parking Spaces
Pet Restrictions: No Pet Restrictions
Rooms: Living Room, Dining Room, Bedroom 2,Kitchen, Family Room, Bedroom 1,Utility Room, Workshop, Full Bath, Half Bath
Sewer: Public Sewer
SQFT Above Finished: 1000
SQFT Below Finished: 450
SQFT Total Finished: 1450
Structure Type: Detached
Total Garage/Parking Spaces: 2
Water: Public
Room Sizes
Living Room: 12 x 11 Level - Main
Dining Room: 12 x 8 Level - Main
Kitchen: 13 x 10 Level - Main
Bedroom 1: 11 x 13 Level - Main
Half Bath: 4 x 4 Level - Main
Bedroom 2: 11 x 10 Level - Main
Full Bath: 7 x 4 Level - Main
Family Room: 31 x 14 Level - Lower 1
Workshop: 31 x 9 Level - Lower 1
Utility Room: 9 x 3 Level - Lower 1
Local Schools
School District: STATE COLLEGE AREA
Listed By / Shown By
Listed By
Agency Name: Kissinger, Bigatel & Brower
Agency Phone: 8142344000
Shown By
Agent Name: Larry Levin
Agent Phone: Cell: (267) 808-6565
Agency Title: RealtyMark

Estimate Your Payment
Estimated Payment
$ 1,034.33 per month $667.45 Principal & Interest $279.42 Property Tax $87.47 Homeowner's InsuranceChange Payment Information
Privacy Policy / DMCA Notice / ADA Accessibility


This site is hosted, designed and copyright
© 1994 - 2026 by
Delta Media Group, Inc. -- Patent Pending --
Agent License Information: RB068489
115 Driftwood Drive | MLS# PACE2520950
This single family home located at 115 Driftwood Drive, State College, PA 16803 is currently listed for sale with an asking price of $299,900. This property was built in 1988 and has 2 bedrooms and 1 full and 1 partial baths with 1450 sq. ft. Driftwood Drive is located in the VALLEY VISTA subdivision within the STATE COLLEGE AREA school district. Search VALLEY VISTA real estate on www.livelovephilly.com today.