Larry Levin, Realtor

BEDS5
BATHS4 full 1 partial
MLS#4038664
STATUS
PROPERTY TYPEResidential - Single Family
Property Description
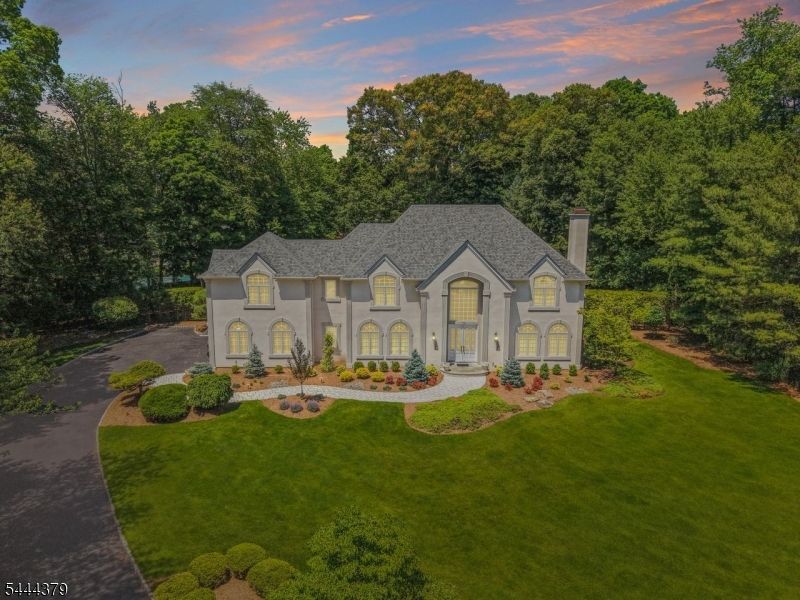
Quiet luxury meets Allendale, New Jersey in this stunning aristocratic estate. Situated at the end of a cul-de-sac on over an acre, this center-hall colonial style home offers the best of privacy and space. Upon entering, you'll find a light-filled two-story foyer flanked by a formal dining room and living room with a fireplace offering elevated entertaining. Enjoy hosting in the eat-in-kitchen with abundant storage, butler's pantry, and two-story great room with French doors to the backyard. The first floor includes a full bath as well as a bedroom/office and half bathroom for guests. Upstairs you'll find the primary suite with vaulted ceilings, 2 walk-in closets, a built-in speaker system, and ensuite bathroom with double marble vanities, jacuzzi tub, and glass enclosed shower. Completing the second floor are 3 additional spacious bedrooms, laundry room and 2 full bathrooms. The expansive lower-level includes a second kitchen, wet bar, built-in entertainment center with surround sound, exercise room, and ample storage. The true highlight of the property is the private backyard oasis with an in-ground pool and spa surrounded by professionally landscaped gardens and patio. Meticulously maintained by its original owners, this Bergen County gem is sure to meet all your needs and more.
Property Features
Property Type: Residential - Single Family
Basement: Yes
Basement: Finished, Full
Cooling: Central Air
Fuel Type: Gas-Natural
Garage: 3
Heating: Forced Hot Air
Home Style: Colonial
Lot Size: 1.09 Acres
Roof Type: Asphalt Shingle
Taxes: $34,512
Year Built: 1997
Amenities
BarWet
Blinds
CeilHigh
JacuzTyp
StallShw
StereoSy
WlkInCls
WndwTret
Metal Fence
Patio
Underground Lawn Sprinkler
Feature Descriptions
Appliances: Dishwasher, Dryer, Microwave Oven, Range/Oven-Gas, Refrigerator, Washer
Bath: Jetted Tub, Stall Shower
Days on Site: 10
Driveway: Driveway-Exclusive
Exterior: Stucco
Fireplace: Great Room, Living Room
Flooring: Carpeting, Wood
Lot: Cul-De-Sac
Lot Dimensions: 1.09 acre(s)
Parking Notes: Attached Garage, Garage Parking
Pool: Gunite, Heated, In-Ground Pool
Sewer: Public Sewer
Swimming Pool: Yes
Utilities: Electric, Gas-Natural
Water: Public Water
Local Schools
High School: N.HIGHLAND
Middle School: BROOKSIDE
Elementary School: HILLSIDE
Listed By / Shown By
Listed By
Agency Name: COLDWELL BANKER REALTY
Agency Contact: 201-638-6765
Shown By
Agent Name: Larry Levin
Agent Phone: Cell: (267) 808-6565
Agency Title: RealtyMark

Estimate Your Payment
Estimated Payment
$ 8,854.43 per month $5,285.72 Principal & Interest $2,876.00 Property Tax $692.71 Homeowner's InsuranceChange Payment Information
Privacy Policy / DMCA Notice / ADA Accessibility


This site is hosted, designed and copyright
© 1994 - 2026 by
Delta Media Group, Inc. -- Patent Pending --
Agent License Information: RB068489
114 Valley Rd | MLS# 4038664
This single family home located at 114 Valley Rd, Allendale, NJ 07401 is currently listed for sale with an asking price of $2,375,000. This property was built in 1997 and has 5 bedrooms and 4 full and 1 partial baths. Search Allendale real estate on www.livelovephilly.com today.