Larry Levin, Realtor

BEDS2
BATHS1 full
MLS#4037144
STATUS
PROPERTY TYPEResidential - Farm
Property Description
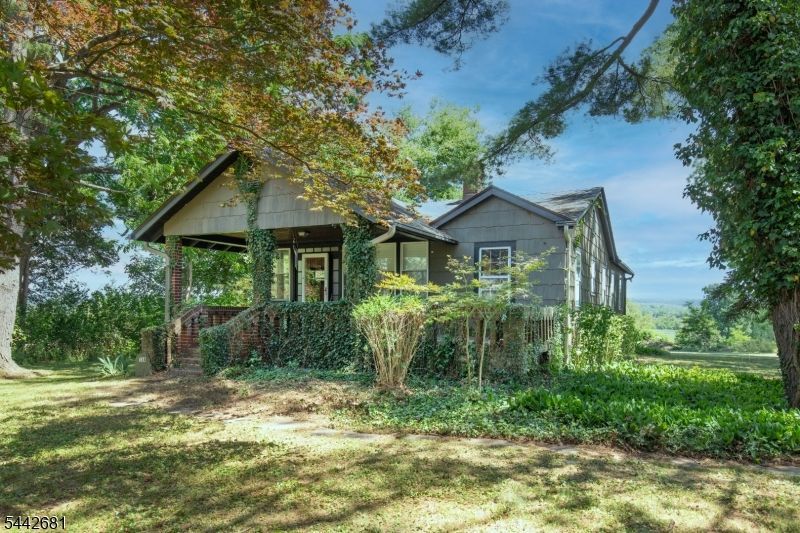
Enjoy country living in this Charming Arts and Crafts style home! Authentic in its architecture, it features oak hardwood floors, detailed woodwork, handsome living room fireplace. Amazing spacious front brick porch leads to entry foyer. The spacious kitchen opens to a family room with walls of windows and a scenic vista of farmland and the mountains! A private hallway leads to two bedrooms, full bath and large closet/possible office. This home provides one floor living. A bonus is the large full basement and detached oversized garage all set on almost an acre! Room sizes approximate. This is an 'as-is' sale. There is documentation for a newer septic and also a clean tank sweep! Can accommodate a quick closing if needed.
Property Features
Property Type: Residential - Farm
Basement: Yes
Basement: Full, Walkout
Cooling: Wall A/C Unit(s)
Fuel Type: Oil Tank Above Ground - Inside
Garage: 2
Heating: 1 Unit
Home Style: Cottage
Lot Size: 0.88 Acres
Roof Type: Asphalt Shingle
Taxes: $6,851
Year Built: 1925
Amenities
Blinds
CODetect
FireExtg
SmokeDet
TubShowr
WlkInCls
Open Porch(es)
Feature Descriptions
Appliances: Carbon Monoxide Detector, Dryer, Washer
Days on Site: 20
Driveway: Crushed Stone
Exterior: Wood
Flooring: Tile, Wood
Lot: Level Lot, Mountain View, Open Lot
Lot Dimensions: 0.88 acre(s)
Parking Notes: Detached Garage
Sewer: Septic
Water: Well
Room Sizes
Primary: 14x12
Bedroom 2: 14x9
Family Room: 17x15
Kitchen: 15x9
Living Room: 15x11
Foyer: 15x6
Local Schools
High School: HUNTCENTRL
Middle School: EASTAMWELL
Elementary School: EASTAMWELL
Listed By / Shown By
Listed By
Agency Name: TURPIN REAL ESTATE, INC.
Agency Contact: 908-310-8800
Shown By
Agent Name: Larry Levin
Agent Phone: Cell: (267) 808-6565
Agency Title: RealtyMark

Estimate Your Payment
Estimated Payment
$ 1,703.67 per month $1,001.50 Principal & Interest $570.92 Property Tax $131.25 Homeowner's InsuranceChange Payment Information
Privacy Policy / DMCA Notice / ADA Accessibility


This site is hosted, designed and copyright
© 1994 - 2026 by
Delta Media Group, Inc. -- Patent Pending --
Agent License Information: RB068489
114 Amwell Rd | MLS# 4037144
This farm located at 114 Amwell Rd, East Amwell, NJ 08822 is currently listed for sale with an asking price of $450,000. This property was built in 1925 and has 2 bedrooms and 1 full baths. Search East Amwell real estate on www.livelovephilly.com today.