Larry Levin, Realtor

BEDS1
BATHS1 full
SQUARE FEET536
MLS#PAPH2653078
STATUSACTIVE
PROPERTY TYPERental - Condominium
SUBDIVISIONWASHINGTON SQ
SCHOOLTHE SCHOOL DISTRICT OF PHILADELPHIA
Property Description
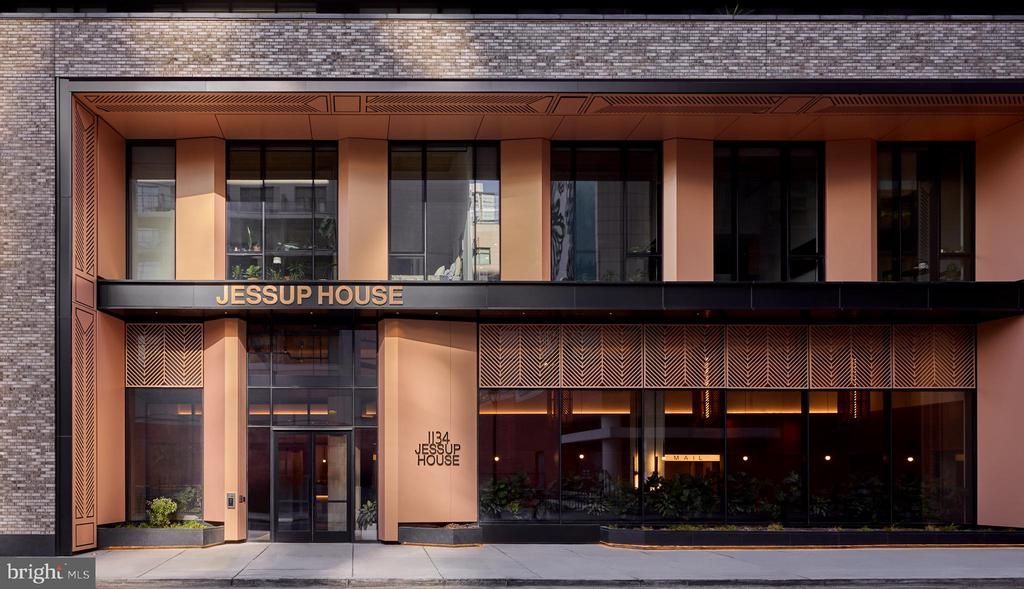
An open kitchen flows into a living room framed by clean contemporary lines, giving this one-bedroom residence at The Jessup House a sense of space that quietly surprises you at 536 square feet. Recessed lighting traces the ceiling overhead, and upgraded countertops anchor a kitchen outfitted with everything you need from day one — dishwasher, refrigerator, ice maker, microwave, self-cleaning oven, and a disposal that keeps the space tidy after the evening's cooking. The open floor plan means you're never far from the conversation, whether you're finishing dinner or settling into the couch with something to watch. The bedroom carries that same thoughtful design forward. A walk-in closet offers genuine storage — the kind that makes unpacking feel less like a compromise — and a ceiling fan keeps the air moving through warmer months. Window treatments are already in place, so the light is yours to manage from the moment you move in. The bathroom is clean and complete, finishing off a layout that wastes nothing and gives you everything you actually use. One of the quieter luxuries of daily life here is the in-unit washer and dryer. No scheduling around shared machines, no lugging laundry down a hallway. It runs when you need it, on your timeline, in your home. Step into the elevator and the building opens up around you. A staffed concierge means questions get answered and packages get received. The fitness center is a floor away rather than a commute away. When you want to shift gears, the game room offers a different kind of decompression, and the meeting room gives you a professional space when working from home calls for a change of scenery. On warmer evenings, the roof deck becomes the best seat in the building — city views, open air, and the kind of skyline that reminds you exactly where you chose to live. The pool and picnic area round out the outdoor options, and the parking garage means your car has a secure home alongside yours. Gated access and building security add another layer of ease to everyday comings and goings. Outside, Center City Philadelphia does what it does best. The neighborhood is layered with dining options ranging from quick morning coffee stops to unhurried weekend dinners, with cafes, wine bars, and eateries woven through the surrounding blocks. The mix of long-standing neighborhood institutions and newer arrivals gives the area a texture that holds up over time — there's always somewhere to go and something new to try within a short walk from the front door. Pets are part of the picture here, too. Cats and dogs are welcome, with breed and size restrictions and a deposit required, so the details are worth confirming — but the intention is clear: this is a building that accounts for the whole household. At its core, life in unit 1213 is built around ease. The kitchen works, the storage delivers, the laundry is in-unit, the building has amenities worth using, and the neighborhood rewards the decision to step outside. That combination — a well-designed home inside a fully equipped building in one of Philadelphia's most walkable urban neighborhoods — is what makes the daily routine here feel less like a routine and more like a choice you're glad you made. Pricing and availability subject to change on a daily basis. Photos are of model units. Parking may be available subject to availability and may be an additional fee.
Property Features
Property Type: Rental - Condominium
Cooling: Central A/C
Garage: 1
Heating: Central
Home Style: Traditional, Unit/Flat
Stories: 1.0
Year Built: 2024
Feature Descriptions
Additional Structures: Above Grade
Appliances: Built-In Microwave, Dishwasher, Disposal, Dryer, Energy Efficient Appliances, Freezer, Icemaker, Oven/Range - Electric, Refrigerator, Stainless Steel Appliances, Washer, Microwave
Community Amenities: Bar/Lounge, Community Center, Common Grounds, Concierge, Elevator, Exercise Room, Dog Park, Fitness Center, Game Room, Gated Community, Meeting Room, Party Room, Picnic Area, Pool - Outdoor, Recreational Center, Security, Spa, Swimming Pool, Other, Extra Storage
Days on Site: 6
Exterior: BBQ Grill, Exterior Lighting, Flood Lights, Play Area, Sidewalks, Street Lights, Other, Roof Deck
Flooring: Hardwood
Interior: Breakfast Area, Built-Ins, Combination Dining/Living, Combination Kitchen/Dining, Combination Kitchen/Living, Dining Area, Entry Level Bedroom, Flat, Floor Plan - Traditional, Floor Plan - Open, Kitchen - Gourmet, Sprinkler System, Bathroom - Tub Shower, Upgraded Countertops, Walk-in Closet(s), Window Treatments, Wood Floors, Other, Ceiling Fan(s)
Municipality: PHILADELPHIA
Parking Features: Parking Garage, On-site - Rent, Private, Rented/Permit Required, Secure Parking
Pet Restrictions: Breed Restrictions, Case by Case Basis, Cats OK, Dogs OK, Number Limit, Pet Addendum/Deposit
Sewer: Public Sewer
SQFT Above Finished: 536
SQFT Total Finished: 536
Structure Type: Penthouse Unit/Flat/Apartment
Total Garage/Parking Spaces: 1
Water: Public
Windows: Energy Efficient
Local Schools
School District: THE SCHOOL DISTRICT OF PHILADELPHIA
Listed By / Shown By
Listed By
Agency Name: KW Empower
Agency Phone: 2156273500
Shown By
Agent Name: Larry Levin
Agent Phone: Cell: (267) 808-6565
Agency Title: RealtyMark

Privacy Policy / DMCA Notice / ADA Accessibility


This site is hosted, designed and copyright
© 1994 - 2026 by
Delta Media Group, Inc. -- Patent Pending --
Agent License Information: RB068489
1134 Sansom Street, Unit 1213 | MLS# PAPH2653078
This property located at 1134 Sansom Street, Unit 1213, Philadelphia, PA 19107 is currently listed for rent with an asking price of $2,719 / Monthly. Sansom Street, Unit 1213 is located within the THE SCHOOL DISTRICT OF PHILADELPHIA school district. Search Philadelphia real estate on www.livelovephilly.com today.