Larry Levin, Realtor

BEDS3
BATHS2 full 1 partial
SQUARE FEET1,500
MLS#NJGL2075200
STATUSACTIVE
PROPERTY TYPERental - Townhouse
SUBDIVISIONHIGH STREET ESTATES
SCHOOLGLASSBORO PUBLIC SCHOOLS
Property Description
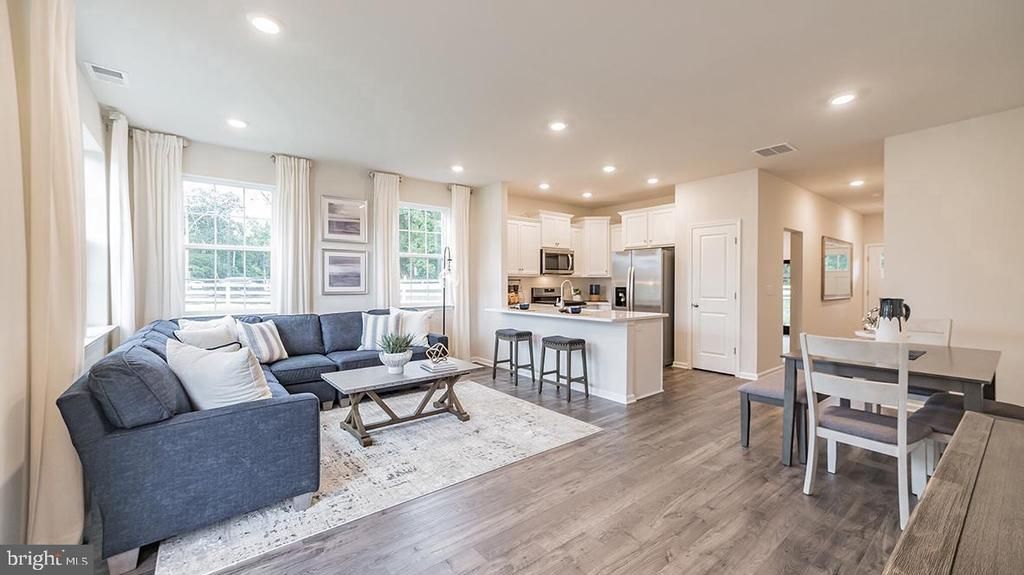
This YOUNG 2 YEAR old new luxury townhome is located in the High Street Estates development. The convenience of townhome living meets the amenities of a single-family home with a 2-story plan featuring 1,500 square feet of living space including 3 bedrooms, 2.5 baths and 1-car garage. Inside you will find awesome kitchen packed with White cabinets, overhanging QUARTZ countertops, built in PANTRY, STAINLESS STEEL appliances and HARDWOOD floors. Lower level also has a huge Family room with windows overlooking the woods and a door to the backyard, a dining area and a half bath. Carpeted stairs takes you to the second level with huge Master Bedroom with a walk in closet and attached bath room with double sinks. Laundry room is conveniently tucked in between the two additional bedrooms. A separate full bath room with tub completes the upper level. Energy efficient appliances for lower utility bills is a plus. This end unit townhome is a PREMIUM LOT just Next to public parking and playground with extra convenience and a private backyard setting. Location close to ROWAN university. (Pictures from furnished model home).
Property Features
Property Type: Rental - Townhouse
Cooling: Central A/C
Fuel Type: Natural Gas
Garage: 1 car attached
Heating: 90% Forced Air
Home Style: Contemporary
Lot Size: 0.03 Acres
Stories: 2.0
Year Built: 2023
Feature Descriptions
Accessibility: 2+ Access Exits
Additional Structures: Above Grade, Below Grade
Appliances: Dishwasher, Dryer, Microwave, Oven/Range - Gas, Refrigerator, Stainless Steel Appliances, Stove, Washer
Community Amenities: Common Grounds, Tot Lots/Playground
Days on Site: 11
Exterior: Play Area, Sidewalks, Lawn Sprinkler
Exterior: Vinyl Siding
Fencing: Privacy
Flooring: Engineered Wood
HOA Fee: $147.00/Monthly
Interior: Floor Plan - Open
Lot Dimensions: 0.03 Acre(S)
Municipality: GLASSBORO BORO
Parking Features: Attached Garage, Asphalt Driveway
Pet Restrictions: Cats OK, Dogs OK
Rooms: Living Room, Dining Room, Primary Bedroom, Bedroom 2,Kitchen, Bedroom 1,Laundry, Storage Room, Attic, Primary Bathroom, Full Bath, Half Bath
Sewer: Public Sewer
Special View Info: Trees/Woods
SQFT Above Finished: 1500
SQFT Total Finished: 1500
Structure Type: Interior Row/Townhouse
Total Garage/Parking Spaces: 1
Water: Public
Local Schools
School District: GLASSBORO PUBLIC SCHOOLS
Listed By / Shown By
Listed By
Agency Name: Keller Williams Cornerstone Realty
Agency Phone: 9083590893
Shown By
Agent Name: Larry Levin
Agent Phone: Cell: (267) 808-6565
Agency Title: RealtyMark

Privacy Policy / DMCA Notice / ADA Accessibility


This site is hosted, designed and copyright
© 1994 - 2026 by
Delta Media Group, Inc. -- Patent Pending --
Agent License Information: RB068489
113 Mazzeo Drive | MLS# NJGL2075200
This property located at 113 Mazzeo Drive, Glassboro, NJ 08028 is currently listed for rent with an asking price of $2,800 / Monthly. Mazzeo Drive is located within the GLASSBORO PUBLIC SCHOOLS school district. Search Glassboro real estate on www.livelovephilly.com today.