Larry Levin, Realtor

BEDS2
BATHS2 full
MLS#4033671
STATUS
PROPERTY TYPEResidential - Single Family
Property Description
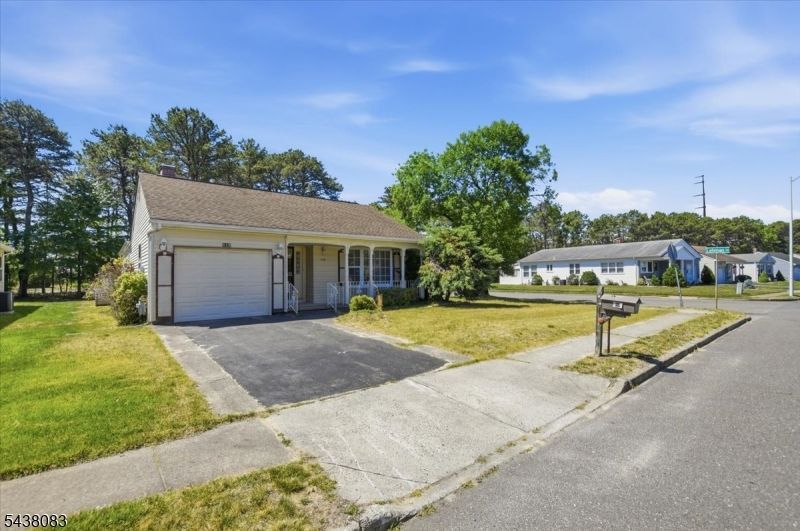
Charming Ranch-Style Home in Holiday City South! Discover the ease of one-level living in this fantastic 2-bedroom, 2-bathroom home with an attached one-car garage. Nestled in the sought-after Holiday City Community, this home offers incredible potential, just bring your vision and make it your own! Enjoy a well-designed layout that provides both comfort and functionality, featuring: Spacious Living/Dining Room great for relaxing and entertaining, Eat-in Kitchen with Peninsula opening to a Family Room, 3 Season Porch with Backyard access to a Patio and Private Yard, ideal for outdoor gatherings or enjoyment. Located close to shopping, dining, parks, major highways, houses of worship, transportation, and more, this home offers both convenience and location. Don't miss out on scheduling your showing and make this your new home today!
Property Features
Property Type: Residential - Single Family
Cooling: 1 Unit, Central Air
Fuel Type: Gas-Natural
Garage: 1
Heating: 1 Unit, Baseboard - Hotwater
Home Style: Ranch
Lot Size: 0.21 Acres
Roof Type: Asphalt Shingle
Taxes: $4,245
Year Built: 1988
Amenities
Carbon Monoxide Detector
Fire Extinguisher
Smoke Detector
Open Porch(es)
Storage Shed
Feature Descriptions
Appliances: Dishwasher, Dryer, Kitchen Exhaust Fan, Range/Oven-Gas, Refrigerator, Washer
Days on Site: 36
Driveway: 1 Car Width
Exterior: Vinyl Siding
Flooring: Carpeting, Laminate, Tile
Lot: Level Lot
Lot Dimensions: 0.21 acre(s)
Outbuilding(s): Yes
Parking Notes: Attached Garage
Sewer: Public Sewer
Utilities: Electric, Gas-Natural
Water: Public Water, See Remarks
Room Sizes
Primary: 22x17
Bedroom 2: 12x10
Family Room: 17x20
Kitchen: 16x11
Screened Patio/Porch: 18x12
Living/Dining Room: 21x23
Bathroom: 12x5
Laundry Room: 12x6
Listed By / Shown By
Listed By
Agency Name: KELLER WILLIAMS REALTY
Agency Contact: 908-616-1220
Shown By
Agent Name: Larry Levin
Agent Phone: Cell: (267) 808-6565
Agency Title: RealtyMark

Estimate Your Payment
Estimated Payment
$ 983.06 per month $556.39 Principal & Interest $353.75 Property Tax $72.92 Homeowner's InsuranceChange Payment Information
Privacy Policy / DMCA Notice / ADA Accessibility


This site is hosted, designed and copyright
© 1994 - 2026 by
Delta Media Group, Inc. -- Patent Pending --
Agent License Information: RB068489
112 Pulaski Blvd | MLS# 4033671
This single family home located at 112 Pulaski Blvd, Berkeley, NJ 08757 is currently listed for sale with an asking price of $250,000. This property was built in 1988 and has 2 bedrooms and 2 full baths. Search Berkeley real estate on www.livelovephilly.com today.