Larry Levin, Realtor

BEDS2
BATHS1 full
SQUARE FEET1,562
MLS#NJCD2120814
STATUSPENDING
PROPERTY TYPEResidential - Single Family
SCHOOLBARRINGTON BOROUGH PUBLIC SCHOOLS
Property Description
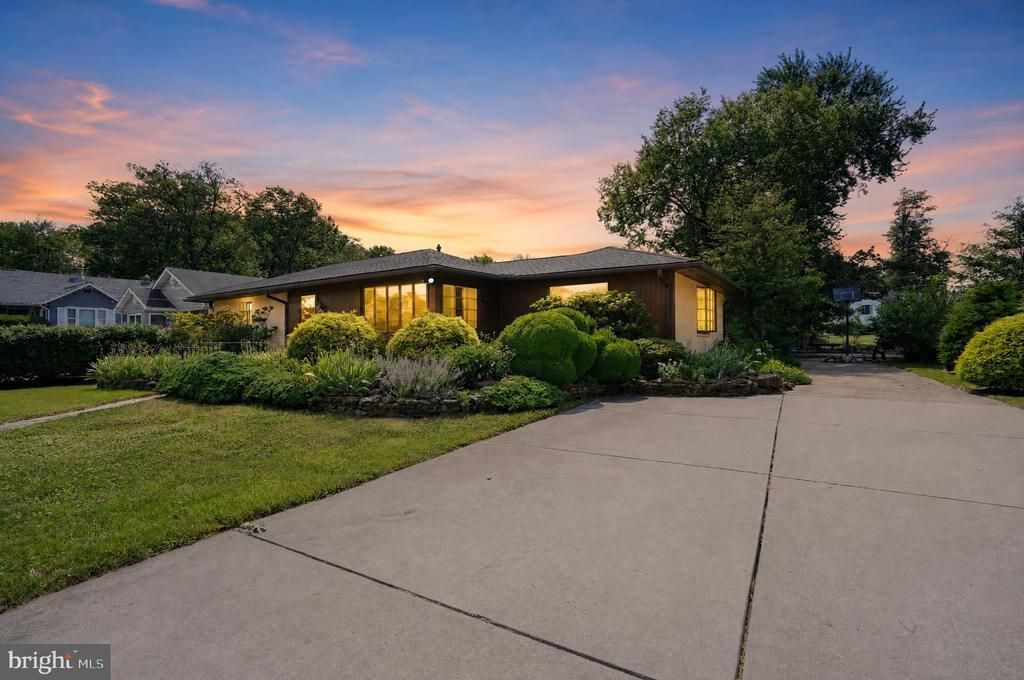
MULTIPLE OFFERS HIGHEST AND BEST DUE 7PM TUE 6-30-26. Opportunity awaits at 112 Erie Avenue in desirable Barrington! Built in 1949, this charming home offers solid bones, timeless character, and the perfect canvas to bring your vision to life. Whether you're looking to preserve its classic appeal or renovate it with today's finishes and design trends, this property presents an excellent opportunity to create a home that reflects your personal style. Adding to its appeal, the sale includes three lots, providing exceptional outdoor space and exciting possibilities for gardening, recreation, entertaining, or future improvements (buyers should conduct their own due diligence regarding any potential uses). The functional layout offers comfortable living spaces, generously sized bedrooms, and plenty of potential for modern updates. Step outside and enjoy the expansive property, offering far more space than the typical neighborhood lot. Conveniently located near schools, parks, shopping, dining, major highways, and the PATCO Speedline, you'll enjoy easy access to Philadelphia while living in an established neighborhood. If you've been searching for a home with character, extra land, and the opportunity to customize it to suit your own design preferences, 112 Erie Avenue is ready for your imagination. Don't miss this rare opportunity to own a classic Barrington home with the added value of three included lots!
Property Features
Property Type: Residential - Single Family
Cooling: Central A/C, Ceiling Fan(s)
Fuel Type: Natural Gas
Heating: 90% Forced Air, Central
Home Style: Ranch/Rambler, Raised Ranch/Rambler
Lot Size: 0.00 Acre(S)
Roof Type: Architectural Shingle
Stories: 1.0
Taxes: $8,388
Year Built: 1949
Feature Descriptions
Accessibility: 2+ Access Exits
Additional Structures: Above Grade, Below Grade
Appliances: Dryer - Gas, Instant Hot Water, Oven - Single, Oven/Range - Gas, Refrigerator, Washer, Water Heater - Tankless
Days on Site: 23
Electric: 100 Amp Service
Exterior: Frame, Brick
Flooring: Bamboo, Wood, Solid Hardwood, Slate, Hardwood, Ceramic Tile
Interior: Bathroom - Tub Shower, Breakfast Area, Butlers Pantry, Ceiling Fan(s), Dining Area, Entry Level Bedroom, Floor Plan - Traditional, Kitchen - Galley, Pantry, Recessed Lighting, Stain/Lead Glass, Upgraded Countertops, Wood Floors
Lot: Additional Lot(s)
Lot Dimensions: 0.00 Acre(S)
Municipality: BARRINGTON BORO
Number of Rooms: 6
Parking Features: Concrete Driveway
Parking Notes: 8 Total Parking Spaces
Rooms: Living Room, Bedroom 2,Kitchen, Bedroom 1,Sun/Florida Room, Great Room, Bathroom 1
Sewer: Public Septic
SQFT Above Finished: 1562
SQFT Total Finished: 1562
Structure Type: Detached
Total Garage/Parking Spaces: 8
Water: Public
Windows: Bay/Bow, Wood Frame
Room Sizes
Bedroom 1: 13 x 11 Level - Main
Bedroom 2: 13 x 9 Level - Main
Bathroom 1: 9 x 7 Level - Main
Living Room: 19 x 13 Level - Main
Kitchen: 13 x 7 Level - Main
Great Room: 21 x 16 Level - Main
Sun/Florida Room: 17 x 17 Level - Main
Local Schools
High School: HADDON HEIGHTS H.S.
Middle School: WOODLAND
Elementary School: AVON E.S.
School District: BARRINGTON BOROUGH PUBLIC SCHOOLS
Listed By / Shown By
Listed By
Agency Name: Keller Williams Realty
Agency Phone: 8563211212
Shown By
Agent Name: Larry Levin
Agent Phone: Cell: (267) 808-6565
Agency Title: RealtyMark

Estimate Your Payment
Estimated Payment
$ 1,453.92 per month $667.45 Principal & Interest $699.00 Property Tax $87.47 Homeowner's InsuranceChange Payment Information
Privacy Policy / DMCA Notice / ADA Accessibility


This site is hosted, designed and copyright
© 1994 - 2026 by
Delta Media Group, Inc. -- Patent Pending --
Agent License Information: RB068489
112 Erie Avenue | MLS# NJCD2120814
This single family home located at 112 Erie Avenue, Barrington, NJ 08007 is currently listed for sale with an asking price of $299,900. This property was built in 1949 and has 2 bedrooms and 1 full baths with 1562 sq. ft. Erie Avenue is located within the BARRINGTON BOROUGH PUBLIC SCHOOLS school district. Search Barrington real estate on www.livelovephilly.com today.