Larry Levin, Realtor

BEDS4
BATHS3 full 1 partial
MLS#4034151
STATUS
PROPERTY TYPEResidential - Farm
Property Description
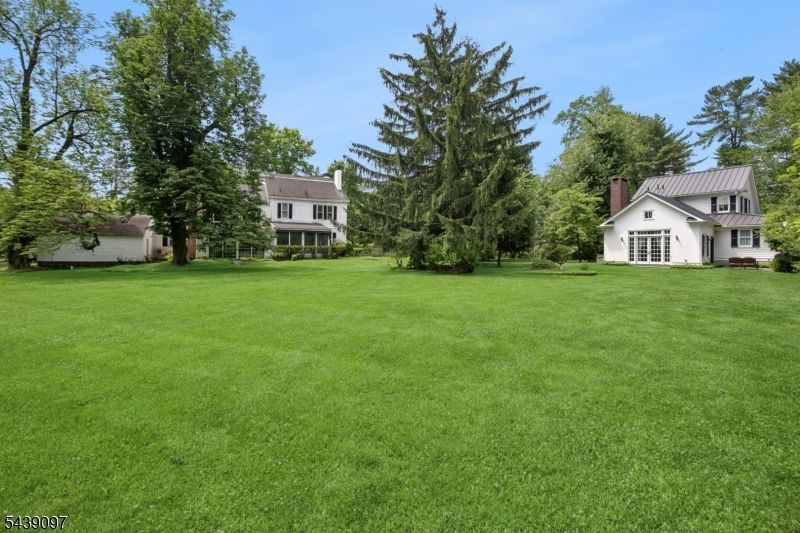
111 Village Rd is a once in a generation New Vernon offering that balances heritage with forward thinking potential. Set on 4.1 acres, property anchors the area's layered farm and estate past with a flexible,liveable future. Historical records identify the main residence as the A. Muir House,a late 18th century Vernacular Federal home linked to the early fabric of New Vernon. Its origins around 1790 infuse the interior with pumpkin pine floors,exposed beams,multiple fireplaces and intimate rooms, later additions expand for today's life without sacrificing the house's sense of provenance. A second residence, carriage house style, adds even more flexibility: eat in kitchen, family room with cathedral ceiling, wet bar, and fireplace, first floor bedroom, two upstairs bedrooms. radiant heat and 1 car garage. This optional space suits guests or work from home needs. The outdoor setting reinforces the appeal: open lawn, mature trees, a concrete pool, pool house and potting shed. The property's value lies in the total offering- two homes,acreage,a pool, historic architecture and a location rooted in generations of New Vernon history. 111 Village Road is being offered "AS IS" and is best understood as a property for someone with vision.The next owner may choose restoration or a thoughtful continuation of what is already here. But the opportunity is clear: you cannot easily find two houses on four acres in Harding Township, on Village Road, with this kind of documented history.
Property Features
Property Type: Residential - Farm
Basement: Yes
Basement: Unfinished
Cooling: 2 Units, Wall A/C Unit(s)
Fuel Type: Oil Tank Above Ground - Outside
Garage: 2
Heating: Radiators - Hot Water
Home Style: Colonial
Lot Size: 4.14 Acres
Roof Type: Asphalt Shingle
Taxes: $15,712
Year Built: 1790
Amenities
Bar-Wet
Beam Ceilings
Carbon Monoxide Detector
Cathedral Ceiling
Drapes
Fire Alarm Sys
Fire Extinguisher
Security System
Smoke Detector
Window Treatments
Carriage House
Storage Shed
Storm Door(s)
Storm Window(s)
Feature Descriptions
Appliances: Carbon Monoxide Detector, Cooktop - Electric, Dishwasher, Range/Oven-Electric, Refrigerator, Sump Pump
Bath: Bidet, Stall Shower
Days on Site: 34
Driveway: Gravel
Exterior: Wood
Fireplace: Bedroom 1, Bedroom 2, Dining Room, Family Room, Living Room, See Remarks
Flooring: Laminate, Wood
Lot: Level Lot
Lot Dimensions: 4.14 acre(s)
Outbuilding(s): Yes
Parking Notes: Attached Garage
Pool: In-Ground Pool
Sewer: Septic
Swimming Pool: Yes
Utilities: Gas In Street, Gas-Natural
Water: Private
Room Sizes
Primary: 20x16
Bedroom 2: 18x14
Bedroom 3: 13x22
Bedroom 4: 12x11
Dining Room: 13x18
Family Room: 22x22
Kitchen: 12x24
Living Room: 17x30
Local Schools
High School: Madison
Middle School: Harding
Elementary School: Harding
Listed By / Shown By
Listed By
Agency Name: KL SOTHEBY'S INT'L. REALTY
Agency Contact: 973-477-8155
Shown By
Agent Name: Larry Levin
Agent Phone: Cell: (267) 808-6565
Agency Title: RealtyMark

Estimate Your Payment
Estimated Payment
$ 6,331.21 per month $4,440.01 Principal & Interest $1,309.33 Property Tax $581.88 Homeowner's InsuranceChange Payment Information
Privacy Policy / DMCA Notice / ADA Accessibility


This site is hosted, designed and copyright
© 1994 - 2026 by
Delta Media Group, Inc. -- Patent Pending --
Agent License Information: RB068489
111 Village Rd | MLS# 4034151
This farm located at 111 Village Rd, Harding, NJ 07976 is currently listed for sale with an asking price of $1,995,000. This property was built in 1790 and has 4 bedrooms and 3 full and 1 partial baths. Search Harding real estate on www.livelovephilly.com today.