Larry Levin, Realtor

BEDS5
BATHS5 full 1 partial
SQUARE FEET4,200
MLS#4023060
STATUS
PROPERTY TYPEResidential - Single Family
Property Description
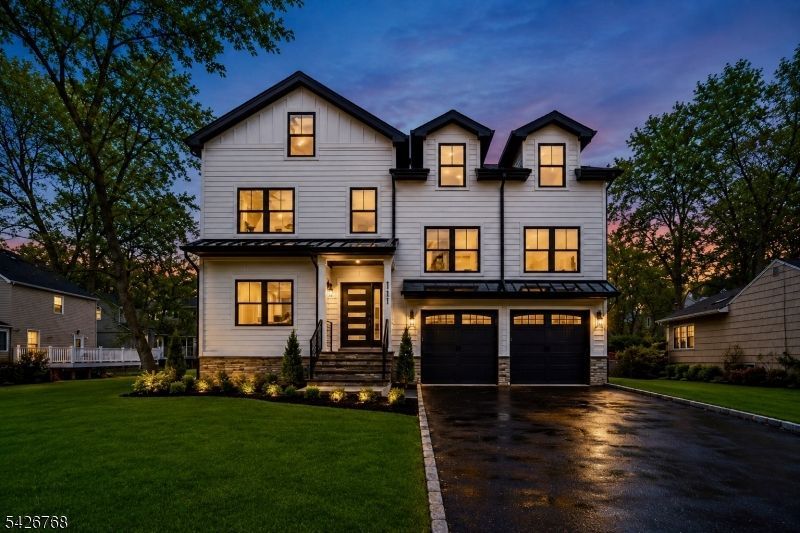
Expanded and extensively renovated, this spacious 5 bedroom, 5.1 bath home with 2 car attached garage offers over 4200 sq feet of flexible living space in a convenient dead end street in desirable Chatham location close to downtown, schools, shopping, dining and train. Designed for today's lifestyle, the home features an open concept layout and abundant natural light, generously sized rooms. The grand primary suite offers a private retreat with a spacious bath and large walk-in closet, while the additional bedrooms have access to their own or jack and jill bathrooms. With flexible use spaces, there is room for home offices, recreation, fitness, hobbies or entertaining. Enjoy outdoor living on the maintenance free trex deck and rear yard. Combing space, functionality, and a desirable location, this home presents a unique opportunity to enjoy modern living in one of New Jersey's highly sought after communities.
Property Features
Property Type: Residential - Single Family
Basement: Yes
Basement: Finished
Cooling: 2 Units, Central Air
Fuel Type: Gas-Natural
Garage: 2
Heating: 2 Units, Forced Hot Air
Home Style: Custom Home
Lot Size: 0.21 Acres
Roof Type: Asphalt Shingle
Taxes: $12,767
Amenities
CODetect
CeilHigh
SoakTub
WlkInCls
Deck
Feature Descriptions
Appliances: Carbon Monoxide Detector, Dishwasher, Kitchen Exhaust Fan, Microwave Oven, Range/Oven-Gas, Refrigerator
Bath: Soaking Tub, Stall Shower
Days on Site: 83
Driveway: 2 Car Width
Exterior: Composition Siding
Fireplace: Family Room
Flooring: Wood
Lot: Level Lot
Lot Dimensions: 0.21 acre(s)
Parking Notes: Attached Garage
Sewer: Public Sewer
Utilities: Electric, Gas-Natural
Water: Public Water
Room Sizes
Primary: 22x16
Bedroom 2: 19x14
Bedroom 3: 16x16
Bedroom 4: 12x16
Dining Room: 17x12
Family Room: 17x16
Kitchen: 13x16
Living Room: 16x16
Bedroom: 20x20
Listed By / Shown By
Listed By
Agency Name: RE/MAX ACHIEVERS
Agency Contact: 973-701-1200
Shown By
Agent Name: Larry Levin
Agent Phone: Cell: (267) 808-6565
Agency Title: RealtyMark

Estimate Your Payment
Estimated Payment
$ 5,582.35 per month $3,994.89 Principal & Interest $1,063.92 Property Tax $523.54 Homeowner's InsuranceChange Payment Information
Privacy Policy / DMCA Notice / ADA Accessibility


This site is hosted, designed and copyright
© 1994 - 2026 by
Delta Media Group, Inc. -- Patent Pending --
Agent License Information: RB068489
111 N Summit Ave | MLS# 4023060
This single family home located at 111 N Summit Ave, Chatham, NJ 07928 is currently listed for sale with an asking price of $1,795,000. This property has 5 bedrooms and 5 full and 1 partial baths with 4200 sq. ft. Search Chatham real estate on www.livelovephilly.com today.