Larry Levin, Realtor

BEDS4
BATHS4 full
SQUARE FEET5,911
MLS#4035754
STATUS
PROPERTY TYPEResidential - Single Family
Property Description
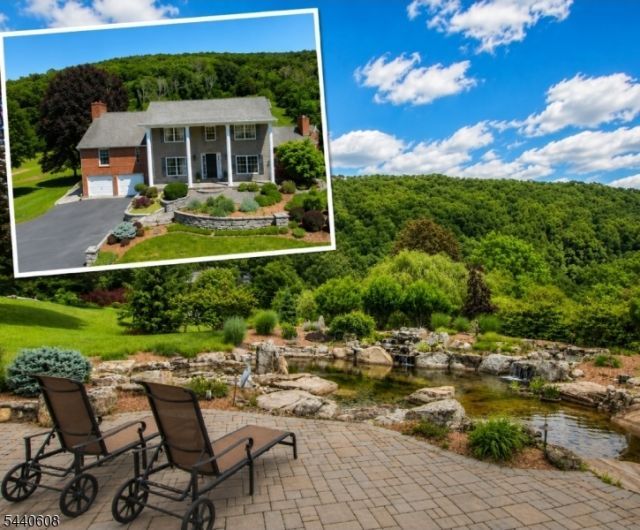
AN EXTRAORDINARY PRIVATE ESTATE RETREAT ON OVER 3 BEAUTIFULLY LANDSCAPED ACRES WITH A ONE-OF-A-KIND RECREATIONAL POND. Enter through charming vintage doors into a meticulously maintained home offering over 5,900 sq ft of living space. The country kitchen features maple cabinetry, abundant counter space, a stained-glass accent window and brick fireplace. The impressive great room boasts beamed ceilings, a stone fireplace and expansive windows overlooking the private backyard. The first floor also offers a three-season sunroom, formal dining room, den/home office, living room with glass doors, updated full bath and custom laundry room. Upstairs, the spacious primary suite includes a private bath and multiple wardrobes, plus 3 additional bedrooms and an updated bath with heated floors and double vanity. The walk-up third floor f eatures 2 versatile rooms and a full bath. The walkout lower level includes an exercise room and approximately 1,900 sq ft ready to finish. Outside, enjoy a resort-like setting with a private pond featuring waterfalls, granite boulders, aquatic plants, koi fish, pond house and patio perfect for swimming, floating and entertaining. Buderus heating system, newer water heater, expansion tank, well pump, LED basement lighting, and updated septic at closing.
Property Features
Property Type: Residential - Single Family
Basement: Yes
Basement: Finished-Partially, Walkout
Cooling: Ceiling Fan, Window A/C(s)
Fuel Type: Electric, Gas-Propane Leased
Garage: 2
Heating: 1 Unit, Baseboard - Hotwater, Multi-Zone, Radiant
Home Style: Custom Home, Colonial
Lot Size: 3.37 Acres
Roof Type: Asphalt Shingle
Taxes: $13,749
Year Built: 1840
Amenities
Blinds
CODetect
CeilHigh
SmokeDet
StallShw
TubShowr
Outbuilding(s)
Patio
Feature Descriptions
Appliances: Carbon Monoxide Detector, Dishwasher, Microwave Oven, Range/Oven-Electric, Refrigerator, Sump Pump, Water Softener-Own
Bath: Tub Shower
Days on Site: 27
Driveway: 2 Car Width, Blacktop
Exterior: Brick, Vinyl Siding
Fireplace: Family Room, Insert, Kitchen, Wood Burning
Flooring: Carpeting, Tile, Wood
Lot: Mountain View, Open Lot, Pond On Lot, Stream On Lot
Lot Dimensions: 3.37 acre(s)
Parking Notes: Built-In Garage, See Remarks
Pool: Outdoor Pool
Sewer: See Remarks, Septic
Swimming Pool: Yes
Utilities: Electric, Gas-Propane
Water: Private
Room Sizes
Primary: 24x15
Bedroom 2: 17x15
Bedroom 3: 16x14
Bedroom 4: 14x13
Dining Room: 16x15
Family Room: 29x28
Den: 17x15
Kitchen: 24x15
Living Room: 15x15
Sunroom: 36x13
Laundry Room: 13x8
Local Schools
High School: HIGH POINT
Middle School: LAFAYETTE
Elementary School: LAFAYETTE
Listed By / Shown By
Listed By
Agency Name: EXP REALTY, LLC
Agency Contact: 973-670-1930
Shown By
Agent Name: Larry Levin
Agent Phone: Cell: (267) 808-6565
Agency Title: RealtyMark

Estimate Your Payment
Estimated Payment
$ 3,637.81 per month $2,203.31 Principal & Interest $1,145.75 Property Tax $288.75 Homeowner's InsuranceChange Payment Information
Privacy Policy / DMCA Notice / ADA Accessibility


This site is hosted, designed and copyright
© 1994 - 2026 by
Delta Media Group, Inc. -- Patent Pending --
Agent License Information: RB068489
111 Beaver Run Rd | MLS# 4035754
This single family home located at 111 Beaver Run Rd, Lafayette, NJ 07848 is currently listed for sale with an asking price of $989,999. This property was built in 1840 and has 4 bedrooms and 4 full baths with 5911 sq. ft. Search Lafayette real estate on www.livelovephilly.com today.