Larry Levin, Realtor

BEDS3
BATHS2 full 1 partial
SQUARE FEET1,900
MLS#4038898
STATUS
PROPERTY TYPEResidential - Townhouse
Property Description
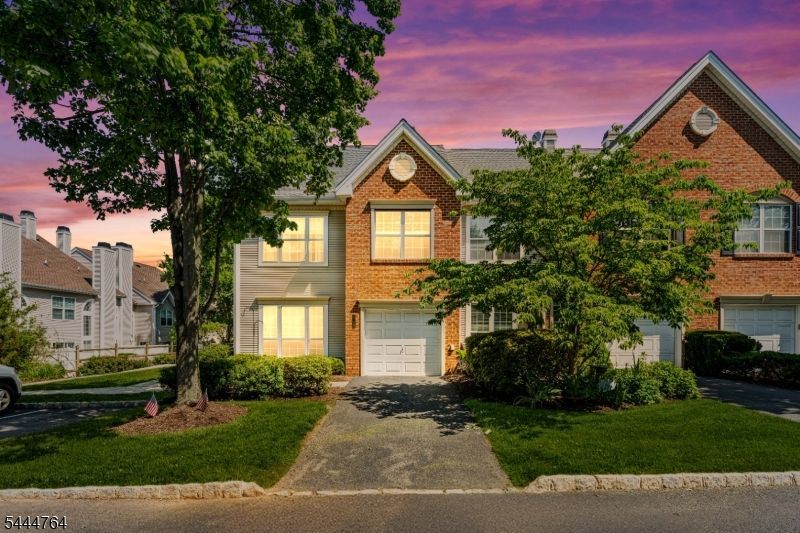
Move right into this stunning 3-bedroom, 2.5-bath end-unit townhome in the highly desirable Timberbrooke community. Beautiful hardwood flooring and elegant staircase balusters create a striking first impression. The updated kitchen opens to a spacious family room with high ceilings and abundant natural light, while the sun-filled living spaces and private fenced patio provide plenty of room to relax, entertain, and enjoy everyday living. Beautifully maintained landscaping enhances the home's curb appeal. Residents enjoy access to community amenities including a pool, clubhouse, fitness center, tennis courts, and sauna, all conveniently located near Routes 78 & 287, shopping, dining, and NYC commuting options. Welcome home!
Property Features
Property Type: Residential - Townhouse
Cooling: 2 Units, Central Air
Fuel Type: Gas-Natural
Garage: 1
Heating: 2 Units, Forced Hot Air
Home Style: Multi Floor Unit, Townhouse-End Unit
Roof Type: Asphalt Shingle
Taxes: $7,185
Year Built: 1998
Amenities
Carbon Monoxide Detector
Fire Extinguisher
High Ceilings
Shades
Smoke Detector
Patio
Privacy Fence
Sidewalk
Feature Descriptions
Appliances: Carbon Monoxide Detector, Dishwasher, Dryer, Generator-Hookup, Range/Oven-Gas, Refrigerator, Washer
Bath: Jetted Tub, Stall Shower
Days on Site: 9
Driveway: 1 Car Width, Additional Parking, Blacktop
Exterior: Aluminum Siding, Brick
Fireplace: Family Room, Wood Burning
Flooring: Carpeting, Tile, Wood
Parking Notes: Attached Garage, Garage Parking
Pool: Association Pool
Sewer: Public Sewer
Swimming Pool: Yes
Utilities: All Underground
Water: Public Water
Room Sizes
Primary: 17x12
Bedroom 2: 13x11
Bedroom 3: 12x10
Dining Room: 14x12
Family Room: 13x12
Kitchen: 17x12
Living Room: 14x12
Listed By / Shown By
Listed By
Agency Name: COMPASS NEW JERSEY, LLC
Agency Contact: 908-285-5735
Shown By
Agent Name: Larry Levin
Agent Phone: Cell: (267) 808-6565
Agency Title: RealtyMark

Estimate Your Payment
Estimated Payment
$ 2,360.56 per month $1,557.67 Principal & Interest $598.75 Property Tax $204.14 Homeowner's InsuranceChange Payment Information
Privacy Policy / DMCA Notice / ADA Accessibility


This site is hosted, designed and copyright
© 1994 - 2026 by
Delta Media Group, Inc. -- Patent Pending --
Agent License Information: RB068489
1108 Timberbrooke Drive Ondo | MLS# 4038898
This townhouse located at 1108 Timberbrooke Drive Ondo, Bedminster, NJ 07921 is currently listed for sale with an asking price of $699,900. This property was built in 1998 and has 3 bedrooms and 2 full and 1 partial baths with 1900 sq. ft. Search Bedminster real estate on www.livelovephilly.com today.