Larry Levin, Realtor

BEDS2
BATHS2 full
SQUARE FEET1,182
MLS#NJME2080162
STATUSACTIVE
PROPERTY TYPEResidential - Condominium
SUBDIVISIONCOLLECTION AT HOPEWELL
SCHOOLHOPEWELL VALLEY REGIONAL SCHOOLS
Property Description
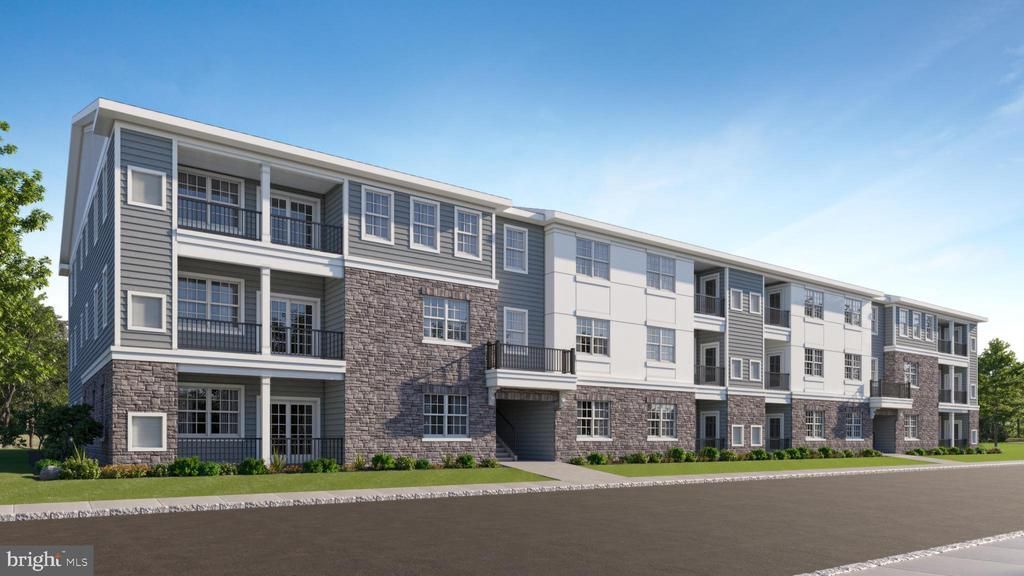
NEW CONSTRUCTION! FEBRUARY 2027 MOVE-IN! Welcome to Collection at Hopewell! Ideally located in a vibrant community served by the highly regarded Hopewell Valley Regional School District, this neighborhood offers exceptional convenience with local shops and restaurants just steps away, including walking distance to ShopRite, a liquor store, and a soon-to-open pharmacy. Commuters will appreciate the close proximity to I-295, I-95, Route 1, and NJ Transit with easy access to the New York metropolitan area. These thoughtfully designed homes feature two bedrooms, two full bathrooms, and a private balcony, with four unique floorplans available. Interiors showcase open-concept layouts with white shaker cabinetry, quartz countertops, stainless steel appliances, and stylish wood-look laminate flooring, with a washer and dryer included. Community amenities include electric vehicle charging stations for residents, a community garden, dog park, and playground. Don’t miss this opportunity to own in a desirable location, schedule your private tour today!
Property Features
Property Type: Residential - Condominium
Cooling: Central A/C
Fuel Type: Natural Gas
Heating: Forced Air
Stories: 1.0
Taxes: $0
Year Built: 2026
Feature Descriptions
Accessibility: Doors - Swing In, Level Entry - Main
Additional Structures: Above Grade
Appliances: Built-In Microwave, Dishwasher, Disposal, Dryer, Instant Hot Water, Oven/Range - Gas, Refrigerator, Stainless Steel Appliances, Washer, Water Heater - Tankless
Community Amenities: Common Grounds, Dog Park
Condo/Coop Fee: $0.00/Unknown
Days on Site: 10
Exterior: Combination, Vinyl Siding
HOA Fee: $379.00/Monthly
Municipality: HOPEWELL TWP
Pet Restrictions: Cats OK, Dogs OK, Number Limit
Sewer: Public Sewer
SQFT Above Finished: 1182
SQFT Total Finished: 1182
Structure Type: Unit/Flat/Apartment
Water: Public
Local Schools
High School: CENTRAL H.S.
Middle School: TIMBERLANE M.S.
Elementary School: BEAR TAVERN
School District: HOPEWELL VALLEY REGIONAL SCHOOLS
Listed By / Shown By
Listed By
Agency Name: Lennar Sales Corp New Jersey
Agency Phone: 6093498258
Shown By
Agent Name: Larry Levin
Agent Phone: Cell: (267) 808-6565
Agency Title: RealtyMark

Estimate Your Payment
Estimated Payment
$ 1,130.21 per month $999.26 Principal & Interest $0.00 Property Tax (data not provided by mls) $130.96 Homeowner's InsuranceChange Payment Information
Privacy Policy / DMCA Notice / ADA Accessibility


This site is hosted, designed and copyright
© 1994 - 2026 by
Delta Media Group, Inc. -- Patent Pending --
Agent License Information: RB068489
1108 Mary Ashby Way | MLS# NJME2080162
This condo located at 1108 Mary Ashby Way, Pennington, NJ 08534 is currently listed for sale with an asking price of $448,990. This property was built in 2026 and has 2 bedrooms and 2 full baths with 1182 sq. ft. Mary Ashby Way is located in the COLLECTION AT HOPEWELL subdivision within the HOPEWELL VALLEY REGIONAL SCHOOLS school district. Search COLLECTION AT HOPEWELL real estate on www.livelovephilly.com today.