Larry Levin, Realtor

BEDS2
BATHS1 full
MLS#4035910
STATUS
PROPERTY TYPEResidential - Condominium
Property Description
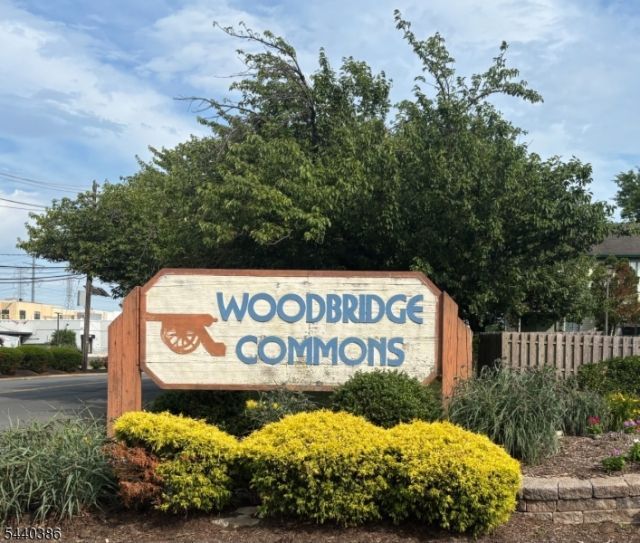
Welcome to Woodbridge Commons! This First floor, beautifully maintained 2-bedroom, 1-bath condominium offers a spacious and functional layout in one of Iselin's most convenient locations.Additional highlights include updated kitchen, hardwood flooring, in-unit laundry, central air, ample storage, and open parking. Residents enjoy community amenities including tennis courts, landscaped grounds, and professional maintenance. Ideally located near Metropark Station, major highways, shopping, dining, Oak Tree Road, Menlo Park Mall, and Woodbridge Center Mall, offering an easy commute to New York City and surrounding areas. A great opportunity for homeowners and investors alike.
Property Features
Property Type: Residential - Condominium
Cooling: 1 Unit, Central Air
Fuel Type: Gas-Natural
Heating: 1 Unit, Forced Hot Air
Home Style: One Floor Unit, Development Home
Lot Size: 0.0 X 0.0
Roof Type: Asphalt Shingle
Taxes: $6,602
Year Built: 1990
Amenities
Blinds
CODetect
FireExtg
SecurSys
SmokeDet
TubShowr
Sidewalk
Tennis Courts
Feature Descriptions
Appliances: Carbon Monoxide Detector, Dishwasher, Dryer, Kitchen Exhaust Fan, Microwave Oven, Range/Oven-Gas, Refrigerator, Self Cleaning Oven, Washer
Days on Site: 24
Driveway: 1 Car Width, Assigned
Exterior: Vinyl Siding, Wood Shingle
Flooring: Carpeting, Tile, Wood
Handicap: No
Lot: Level Lot
Lot Dimensions: 0.0 X 0.0
Security: yes
Sewer: Public Sewer
Utilities: All Underground, Gas-Natural
Water: Public Water
Room Sizes
Primary: 12x15
Bedroom 2: 11x13
Dining Room: 6x14
Kitchen: 11x8
Living Room: 14x14
Local Schools
High School: J.F.KENNEDY
Middle School: ISELIN
Elementary School: INDIANA AV
Listed By / Shown By
Listed By
Agency Name: COLDWELL BANKER REALTY
Agency Contact: 973-699-0875
Shown By
Agent Name: Larry Levin
Agent Phone: Cell: (267) 808-6565
Agency Title: RealtyMark

Estimate Your Payment
Estimated Payment
$ 1,494.13 per month $834.59 Principal & Interest $550.17 Property Tax $109.38 Homeowner's InsuranceChange Payment Information
Privacy Policy / DMCA Notice / ADA Accessibility


This site is hosted, designed and copyright
© 1994 - 2026 by
Delta Media Group, Inc. -- Patent Pending --
Agent License Information: RB068489
1104 Woodbridge Commons Way | MLS# 4035910
This condo located at 1104 Woodbridge Commons Way, Woodbridge, NJ 08830 is currently listed for sale with an asking price of $375,000. This property was built in 1990 and has 2 bedrooms and 1 full baths. Search Woodbridge real estate on www.livelovephilly.com today.