Larry Levin, Realtor

BEDS4
BATHS3 full 1 partial
SQUARE FEET2,337
MLS#NJBL2108742
STATUSACTIVE UNDER CONTRACT
PROPERTY TYPEResidential - Single Family
SUBDIVISIONMALLARD CREEK
SCHOOLFLORENCE TOWNSHIP PUBLIC SCHOOLS
Property Description
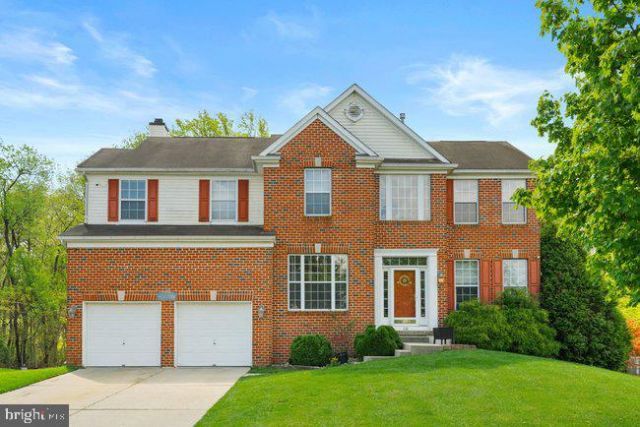
Remarkable and truly one of a kind, this stunning home stands apart from anything else in the area. Magnificent Brazilian cherry hardwood floors flow throughout the first level, complemented by a striking two-tone staircase that immediately captures attention. The formal living and dining rooms showcase elegant custom molding with wainscoting, recessed lighting, wall sconces, and beautifully tailored window treatments. The gourmet kitchen is thoughtfully appointed with a five-burner Viking gas stove, Sub-Zero refrigerator, stainless steel sink, dishwasher, custom tile backsplash, upgraded wood cabinetry, travertine tile flooring, and granite countertops. The family room impresses with its soaring two-story ceiling, decorative moldings, architectural pillars, and a cozy gas fireplace—perfect for both relaxing and entertaining. The luxurious primary suite features a dramatic octagonal ceiling with soft, hidden lighting, a Jacuzzi tub with jets, and a custom cherry wood walk-in closet. The finished basement is equally exceptional, highlighted by a custom granite wet bar overlooking a dedicated theater room—an entertainer’s dream. Step outside to your private outdoor retreat, where no expense has been spared. Enjoy a beautifully designed lounge area with pavers, a fireplace, an outdoor hookup for a flat-screen TV, and a custom cabana-style grilling area. A spacious 24x14 shed with electricity and a loft adds even more versatility. A rebuilt large deck overlooks nearly an acre of pristine, professionally landscaped grounds, complete with an underground sprinkler system. This extraordinary home was truly built for entertaining.
Property Features
Property Type: Residential - Single Family
Basement: Yes
Basement: Full, Walkout Level, Fully Finished
Cooling: Central A/C
Fireplaces: 1
Fuel Type: Natural Gas
Garage: 2
Heating: Forced Air
Home Style: Colonial
Lot Size: 0.00 Acre(S)
Roof Type: Asphalt
Stories: 2.0
Taxes: $13,670
Year Built: 1997
Feature Descriptions
Additional Structures: Above Grade, Below Grade
Appliances: Dishwasher, Dryer, Refrigerator, Washer
Building Name: NONE AVAILABLE
Days on Site: 104
Electric: Circuit Breakers
Exterior: Brick, Vinyl Siding
Fireplace: Gas/Propane
Flooring: Ceramic Tile, Engineered Wood, Carpet, Laminate Plank
Interior: Attic, Bathroom - Jetted Tub, Bathroom - Stall Shower, Bathroom - Tub Shower, Breakfast Area, Carpet, Ceiling Fan(s), Chair Railings, Crown Moldings, Dining Area, Floor Plan - Open, Formal/Separate Dining Room, Kitchen - Gourmet, Pantry, Recessed Lighting, Upgraded Countertops, Walk-in Closet(s), Wainscotting, Wet/Dry Bar, WhirlPool/HotTub, Wood Floors
Lot: Backs to Trees
Lot Dimensions: 0.00 Acre(S)
Municipality: FLORENCE TWP
Parking Notes: 6 Total Parking Spaces
Pet Restrictions: No Pet Restrictions
Rooms: Den
Sewer: Public Sewer
Special View Info: Trees/Woods
SQFT Above Finished: 2337
SQFT Total Finished: 2337
Structure Type: Detached
Total Garage/Parking Spaces: 6
Water: Public
Local Schools
High School: FLORENCE TOWNSHIP MEMORIAL
School District: FLORENCE TOWNSHIP PUBLIC SCHOOLS
Listed By / Shown By
Listed By
Agency Name: Remax Welcome Home
Agency Phone: 6093335800
Shown By
Agent Name: Larry Levin
Agent Phone: Cell: (267) 808-6565
Agency Title: RealtyMark

Estimate Your Payment
Estimated Payment
$ 3,316.32 per month $1,924.89 Principal & Interest $1,139.17 Property Tax $252.26 Homeowner's InsuranceChange Payment Information
Privacy Policy / DMCA Notice / ADA Accessibility


This site is hosted, designed and copyright
© 1994 - 2026 by
Delta Media Group, Inc. -- Patent Pending --
Agent License Information: RB068489
110 Rosewood Drive | MLS# NJBL2108742
This single family home located at 110 Rosewood Drive, Bordentown, NJ 08505 is currently listed for sale with an asking price of $864,900. This property was built in 1997 and has 4 bedrooms and 3 full and 1 partial baths with 2337 sq. ft. Rosewood Drive is located in the MALLARD CREEK subdivision within the FLORENCE TOWNSHIP PUBLIC SCHOOLS school district. Search MALLARD CREEK real estate on www.livelovephilly.com today.