Larry Levin, Realtor

BEDS5
BATHS4 full 1 partial
MLS#4036976
STATUS
PROPERTY TYPEResidential - Single Family
Property Description
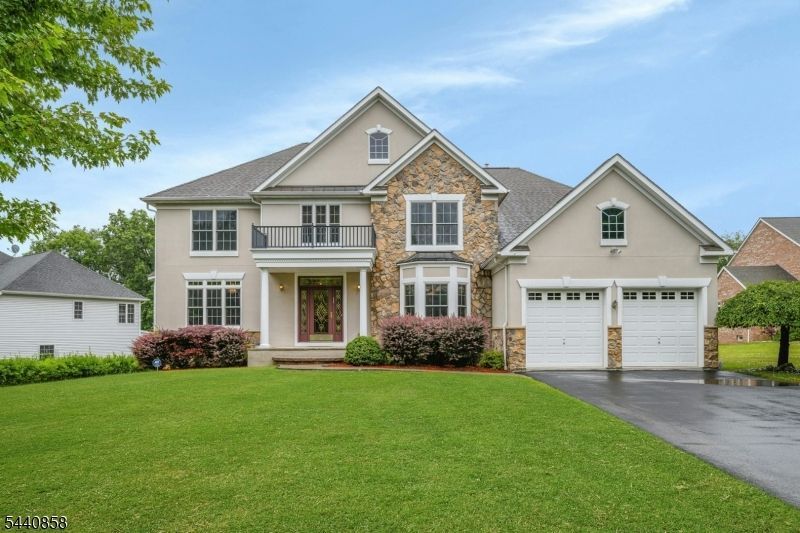
Situated on Riverdale's premier cul-de-sac, 11 Skyview Terrace offers exceptional luxury living atop the town's most coveted location. This nearly 7,000 sq. ft. residence features high ceilings throughout and sits on a flat, nearly half-acre lot. The main level offers 9-foot ceilings, with the great room boasting 10-foot ceilings, along with a formal living room, formal dining room, and a sun-filled rear sitting room. A first-floor bedroom with adjacent powder room adds flexibility for guests or extended living.The expansive primary suite, nearly 800 sq. ft., features 11-foot vaulted ceilings at its peak, a spacious bedroom, sitting area, multiple closets including a walk-in, and a well-appointed en-suite bath. Windows along the rear provide serene backyard views. This level also includes three additional bedrooms and two full baths.The walk-out lower level offers nearly 2,000 sq. ft. with a theater room, home office, grand recreation room, full bath, and access to a large paver patio ideal for indoor-outdoor entertaining.Oversized windows fill the home with natural light, highlighting 17 rooms across three levels. Dual front and rear staircases add convenience and elegance. Privately set on a wooded lot, yet minutes from Routes 287, 23, and 80, this home is a rare opportunity in one of Riverdale's most desirable neighborhoods.
Property Features
Property Type: Residential - Single Family
Basement: Yes
Basement: Finished, Walkout
Cooling: 3 Units, Central Air
Fuel Type: Gas-Natural
Garage: 2
Heating: 2 Units
Home Style: Colonial
Lot Size: 0.48 Acres
Roof Type: Asphalt Shingle
Taxes: $20,296
Year Built: 2006
Amenities
CODetect
CeilCath
FireExtg
CeilHigh
JacuzTyp
SmokeDet
StallShw
TubOnly
WlkInCls
WndwTret
Deck
Patio
Underground Lawn Sprinkler
Feature Descriptions
Appliances: Carbon Monoxide Detector, Central Vacuum, Cooktop - Gas, Dishwasher, Dryer, Refrigerator, Wall Oven(s) - Gas, Washer
Bath: Jetted Tub, Stall Shower
Days on Site: 21
Driveway: 2 Car Width, Blacktop
Exterior: Stucco
Fireplace: Gas Fireplace, Great Room
Flooring: Carpeting, Tile, Wood
Lot: Cul-De-Sac, Level Lot, Skyline View, Wooded Lot
Lot Dimensions: 0.48 acre(s)
Parking Notes: Attached, InEntrnc, Oversize
Sewer: Public Sewer
Utilities: All Underground
Water: Public Water
Listed By / Shown By
Listed By
Agency Name: COLDWELL BANKER REALTY
Agency Contact: 973-665-4662
Shown By
Agent Name: Larry Levin
Agent Phone: Cell: (267) 808-6565
Agency Title: RealtyMark

Estimate Your Payment
Estimated Payment
$ 5,212.94 per month $3,113.57 Principal & Interest $1,691.33 Property Tax $408.04 Homeowner's InsuranceChange Payment Information
Privacy Policy / DMCA Notice / ADA Accessibility


This site is hosted, designed and copyright
© 1994 - 2026 by
Delta Media Group, Inc. -- Patent Pending --
Agent License Information: RB068489
11 Skyview Ter | MLS# 4036976
This single family home located at 11 Skyview Ter, Riverdale, NJ 07457 is currently listed for sale with an asking price of $1,399,000. This property was built in 2006 and has 5 bedrooms and 4 full and 1 partial baths. Search Riverdale real estate on www.livelovephilly.com today.