Larry Levin, Realtor

BEDS3
BATHS3 full 1 partial
SQUARE FEET2,400
MLS#4040720
STATUS
PROPERTY TYPERental - Single Family
Property Description
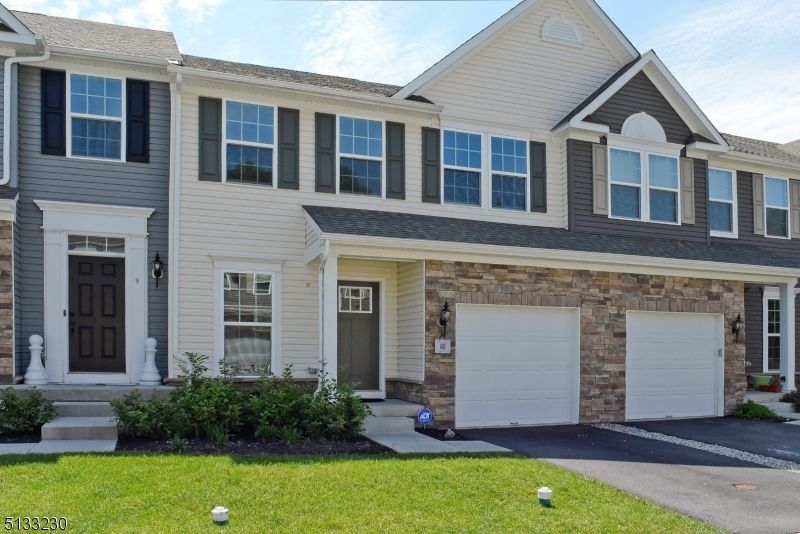
Townhome with gorgeous views, (Ryan Waldorf Model) Modern European Styling with wood cabinets, granite countertops, wood floors, and bath tile. Master bedroom with vaulted ceiling, huge walk-in closet, washer and dryer included on the second floor located conveniently by the 3 large bedrooms. The kitchen boasts many upgrades including a WON wall oven and stove. Beautiful views of the park-like setting off of the back deck and yard. Walk-out basement with huge rec/game room complete with a separate storage room and full bathroom. Relax on the private rear deck.
Property Features
Property Type: Rental - Single Family
Basement: Finished, Walkout
Basement: Yes
Cooling: 1 Unit, Central Air
Fuel Type: Gas-Natural
Garage: 1
Heating: 1 Unit, Forced Hot Air
Amenities
Blinds
Carbon Monoxide Detector
Security System
Smoke Detector
Walk-In Closet
Window Treatments
Curbs
Deck
Open Porch(es)
Sidewalk
Storm Door(s)
Underground Lawn Sprinkler
Feature Descriptions
Appliances: Carbon Monoxide Detector, Dishwasher, Dryer, Microwave Oven, Range/Oven-Gas, Refrigerator, Wall Oven(s) - Gas, Washer
Days on Site: 1
Driveway: 1 Car Width, Additional Parking, Blacktop, Driveway-Exclusive, On-Street Parking
Flooring: Laminate, Stone, Tile, Wood
Handicap: No
Lease Terms: 1 Year, 2 Years, Negotiable
Location: Residential Area
Lot: Backs to Park Land, Level Lot, Open Lot
Parking Notes: Built-In, Finished, DoorOpnr, Garage, InEntrnc, OnStree
Sewer: Public Sewer
Tenant Pays: Cable T.V., Electric, Gas, Heat, Repairs, Sewer, Snow Removal
Utilities: All Underground
Water: Public Water
Room Sizes
Primary: 17x15
Bedroom 2: 11x11
Bedroom 3: 11x14
Family Room: 15x23
Kitchen: 15x18
Living Room: 12x13
Storage Room: 11x12
Rec Room: 22x15
Bathroom: 5x7
Local Schools
High School: Roxbury
Middle School: Mt.Arlngtn
Elementary School: E.Decker
Listed By / Shown By
Listed By
Agency Name: WEICHERT REALTORS CORP HQ
Agency Contact: 973-270-5948
Shown By
Agent Name: Larry Levin
Agent Phone: Cell: (267) 808-6565
Agency Title: RealtyMark

Privacy Policy / DMCA Notice / ADA Accessibility


This site is hosted, designed and copyright
© 1994 - 2026 by
Delta Media Group, Inc. -- Patent Pending --
Agent License Information: RB068489
11 Shade Tree Ln | MLS# 4040720
This property located at 11 Shade Tree Ln, Mount Arlington, NJ 07856 is currently listed for rent with an asking price of $3,800 / Monthly. Search Mount Arlington real estate on www.livelovephilly.com today.