Larry Levin, Realtor

BEDS5
BATHS4 full 1 partial
MLS#4036053
STATUS
PROPERTY TYPEResidential - Single Family
Property Description
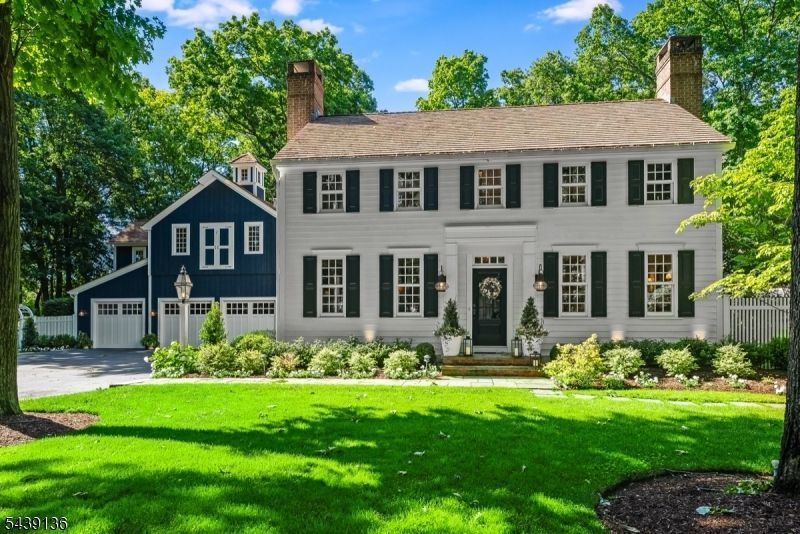
Set on nearly 2.5 private acres, tucked away in the desirable Hedgerows community, this well-appointed home offers the architectural charm and presence of an older residence, thoughtfully paired with the open floor plan for today's living. Exceptional space, privacy, and seamless indoor-outdoor living define this special property. The inviting main level features three fireplaces, formal living and dining rooms, a family room, and a gathering room off the kitchen. Architectural moldings, hardwood floors and designer lighting add warmth throughout. The remodeled kitchen offers high-end appliances and cabinetry, center island and adjoining breakfast room. The breakfast room opens to a patio with pergola, outdoor kitchen and fireplace, while the dining room steps out to a separate patio overlooking the rose garden. A powder room, mudroom/laundry, and oversized three-car garage with built-ins complete the first floor. Upstairs, the primary suite includes a sitting room, walk-in closet, and spa-like bath. Four additional bedrooms, updated baths, an office, & open balcony provide flexibility. The finished walkout lower level adds even more versatility, with recreation, media, game, & exercise rooms, a full bath, second laundry area, and abundant storage. Perennial gardens surround the home, while a turf sports field hidden in the woods includes lights & viewing platform. Convenient to award-winning public and private schools, parks, golf and equestrian facilities, & trains to NYC.
Property Features
Property Type: Residential - Single Family
Basement: Yes
Basement: Finished-Partially, Walkout
Cooling: 4+ Units, Ceiling Fan, Central Air, Multi-Zone Coo
Fenced: Yes
Fuel Type: Gas-Natural
Garage: 3
Heating: 4+ Units, Forced Hot Air
Home Style: Colonial
Lot Size: 2.48 Acres
Roof Type: Wood Shingle
Taxes: $32,715
Year Built: 2007
Amenities
Bar-Wet
Carbon Monoxide Detector
Fire Alarm Sys
High Ceilings
Security System
Shades
Skylight
Smoke Detector
Walk-In Closet
Barbeque
OpenPrch
OutDrKit
Patio
Pergola
Storage
ThrmlW&D
FencWood
Feature Descriptions
Appliances: Carbon Monoxide Detector, Cooktop - Gas, Dishwasher, Instant Hot Water, Kitchen Exhaust Fan, Microwave Oven, Refrigerator, Self Cleaning Oven, Wall Oven(s) - Gas, Water Softener-Own
Bath: Soaking Tub, Stall Shower And Tub
Days on Site: 24
Driveway: 1 Car Width, Additional Parking, Blacktop
Exterior: Clapboard, Wood
Fireplace: Family Room, Living Room
Lot: Level Lot, Open Lot
Lot Dimensions: 2.48 acre(s)
Outbuilding(s): Yes
Parking Notes: Attached Garage, Garage Door Opener, Oversize Gara
Sewer: Septic 5+ Bedroom Town Verified
Utilities: Electric, Gas-Natural
Water: Well
Room Sizes
Primary: 24x16
Bedroom 2: 13x14
Bedroom 3: 15x19
Bedroom 4: 15x19
Dining Room: 14x13
Family Room: 21x14
Den: 16x20
Kitchen: 35x18
Living Room: 20x14
Bedroom: 14x21
Rec Room: 29x20
Storage Room: 23x21
Foyer: 6x20
Local Schools
High School: W.M.Mendham
Middle School: Blackriver
Elementary School: Dickerson
Listed By / Shown By
Listed By
Agency Name: FAHEY REALTORS
Agency Contact: 908-204-0600
Shown By
Agent Name: Larry Levin
Agent Phone: Cell: (267) 808-6565
Agency Title: RealtyMark

Estimate Your Payment
Estimated Payment
$ 7,244.68 per month $3,994.89 Principal & Interest $2,726.25 Property Tax $523.54 Homeowner's InsuranceChange Payment Information
Privacy Policy / DMCA Notice / ADA Accessibility


This site is hosted, designed and copyright
© 1994 - 2026 by
Delta Media Group, Inc. -- Patent Pending --
Agent License Information: RB068489
11 Red Oak Row | MLS# 4036053
This single family home located at 11 Red Oak Row, Chester, NJ 07930 is currently listed for sale with an asking price of $1,795,000. This property was built in 2007 and has 5 bedrooms and 4 full and 1 partial baths. Search Chester real estate on www.livelovephilly.com today.