Larry Levin, Realtor

BEDS2
BATHS2 full
SQUARE FEET1,353
MLS#NJGL2073546
STATUSPENDING
PROPERTY TYPEResidential - Townhouse
SUBDIVISIONPARKE PLACE
SCHOOLWASHINGTON TOWNSHIP
Property Description
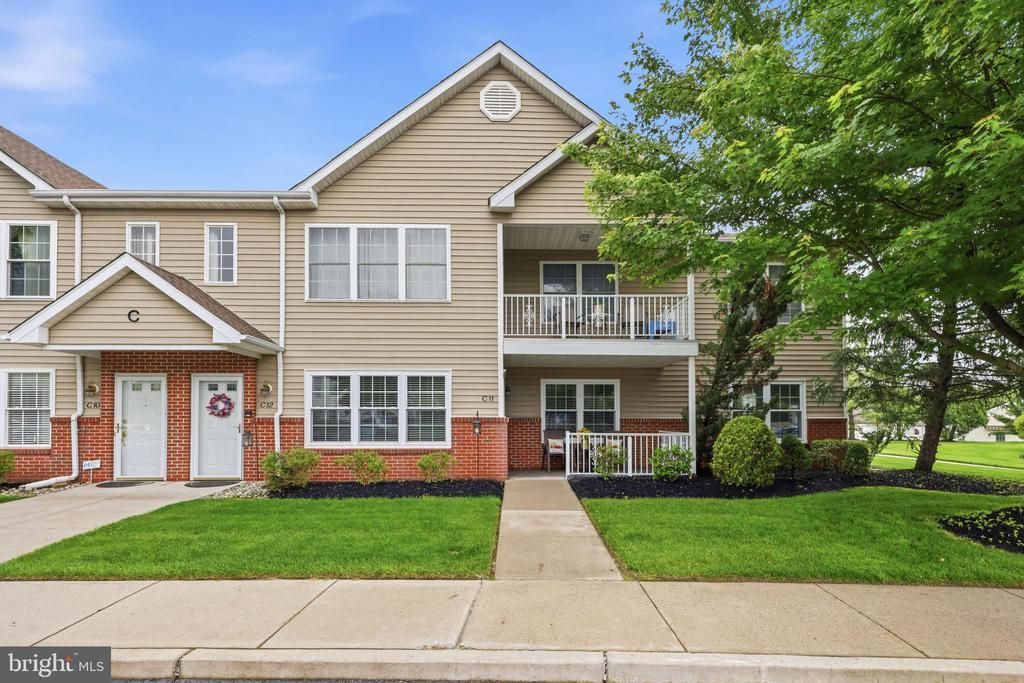
Beautifully maintained first-floor condo offering 1,353 square feet of comfortable living space with 2 spacious bedrooms and 2 full bathrooms. Hardwood flooring flows through the living room, dining area, kitchen, and hallway, while neutral décor and a remote controlled gas fireplace create a warm, inviting atmosphere. The updated kitchen features stainless steel appliances, granite countertops, and a pantry for added storage. The spacious primary suite includes a walk-in closet, and the second bedroom is perfect for guests or a home office. Recent updates include newer windows and HVAC system ( still under warranty) for added peace of mind. Enjoy the exceptional lifestyle and amenities of Parke Place, including a community pool, clubhouse, beautifully landscaped grounds, sidewalks, and street lighting. With assigned and guest parking, nearby parks, and convenient access to local services, this welcoming senior community offers comfort, convenience, and connection.
Property Features
Property Type: Residential - Townhouse
Cooling: Central A/C
Fireplaces: 1
Fuel Type: Natural Gas
Heating: Forced Air
Home Style: Traditional
Stories: 1.0
Taxes: $5,288
Year Built: 1998
Feature Descriptions
Additional Structures: Above Grade, Below Grade
Appliances: Built-In Range, Dishwasher, Disposal, Washer, Dryer
Community Amenities: Club House, Swimming Pool
Condo/Coop Fee: $267.00/Monthly
Days on Site: 55
Exterior: Exterior Lighting, Sidewalks, Street Lights
Exterior: Vinyl Siding
Fireplace: Gas/Propane
Flooring: Vinyl, Wood, Carpet
Interior: Bathroom - Tub Shower, Ceiling Fan(s), Pantry, Walk-in Closet(s), Wood Floors
Municipality: WASHINGTON TWP
Parking Features: Assigned
Pet Restrictions: Cats OK, Dogs OK
Sewer: Public Sewer
SQFT Above Finished: 1353
SQFT Total Finished: 1353
Structure Type: End of Row/Townhouse
Water: Public
Local Schools
School District: WASHINGTON TOWNSHIP
Listed By / Shown By
Listed By
Agency Name: Century 21 Rauh & Johns
Agency Phone: 8565820366
Shown By
Agent Name: Larry Levin
Agent Phone: Cell: (267) 808-6565
Agency Title: RealtyMark

Estimate Your Payment
Estimated Payment
$ 1,132.65 per month $611.81 Principal & Interest $440.67 Property Tax $80.18 Homeowner's InsuranceChange Payment Information
Privacy Policy / DMCA Notice / ADA Accessibility


This site is hosted, designed and copyright
© 1994 - 2026 by
Delta Media Group, Inc. -- Patent Pending --
Agent License Information: RB068489
11 Pristine Place | MLS# NJGL2073546
This townhouse located at 11 Pristine Place, Sewell, NJ 08080 is currently listed for sale with an asking price of $274,900. This property was built in 1998 and has 2 bedrooms and 2 full baths with 1353 sq. ft. Pristine Place is located in the PARKE PLACE subdivision within the WASHINGTON TOWNSHIP school district. Search PARKE PLACE real estate on www.livelovephilly.com today.