Larry Levin, Realtor

BEDS3
BATHS1 full
SQUARE FEET921
MLS#NJCD2122272
STATUSACTIVE
PROPERTY TYPERental - Single Family
SUBDIVISIONERLTON NORTH
SCHOOLCHERRY HILL TOWNSHIP PUBLIC SCHOOLS
Property Description
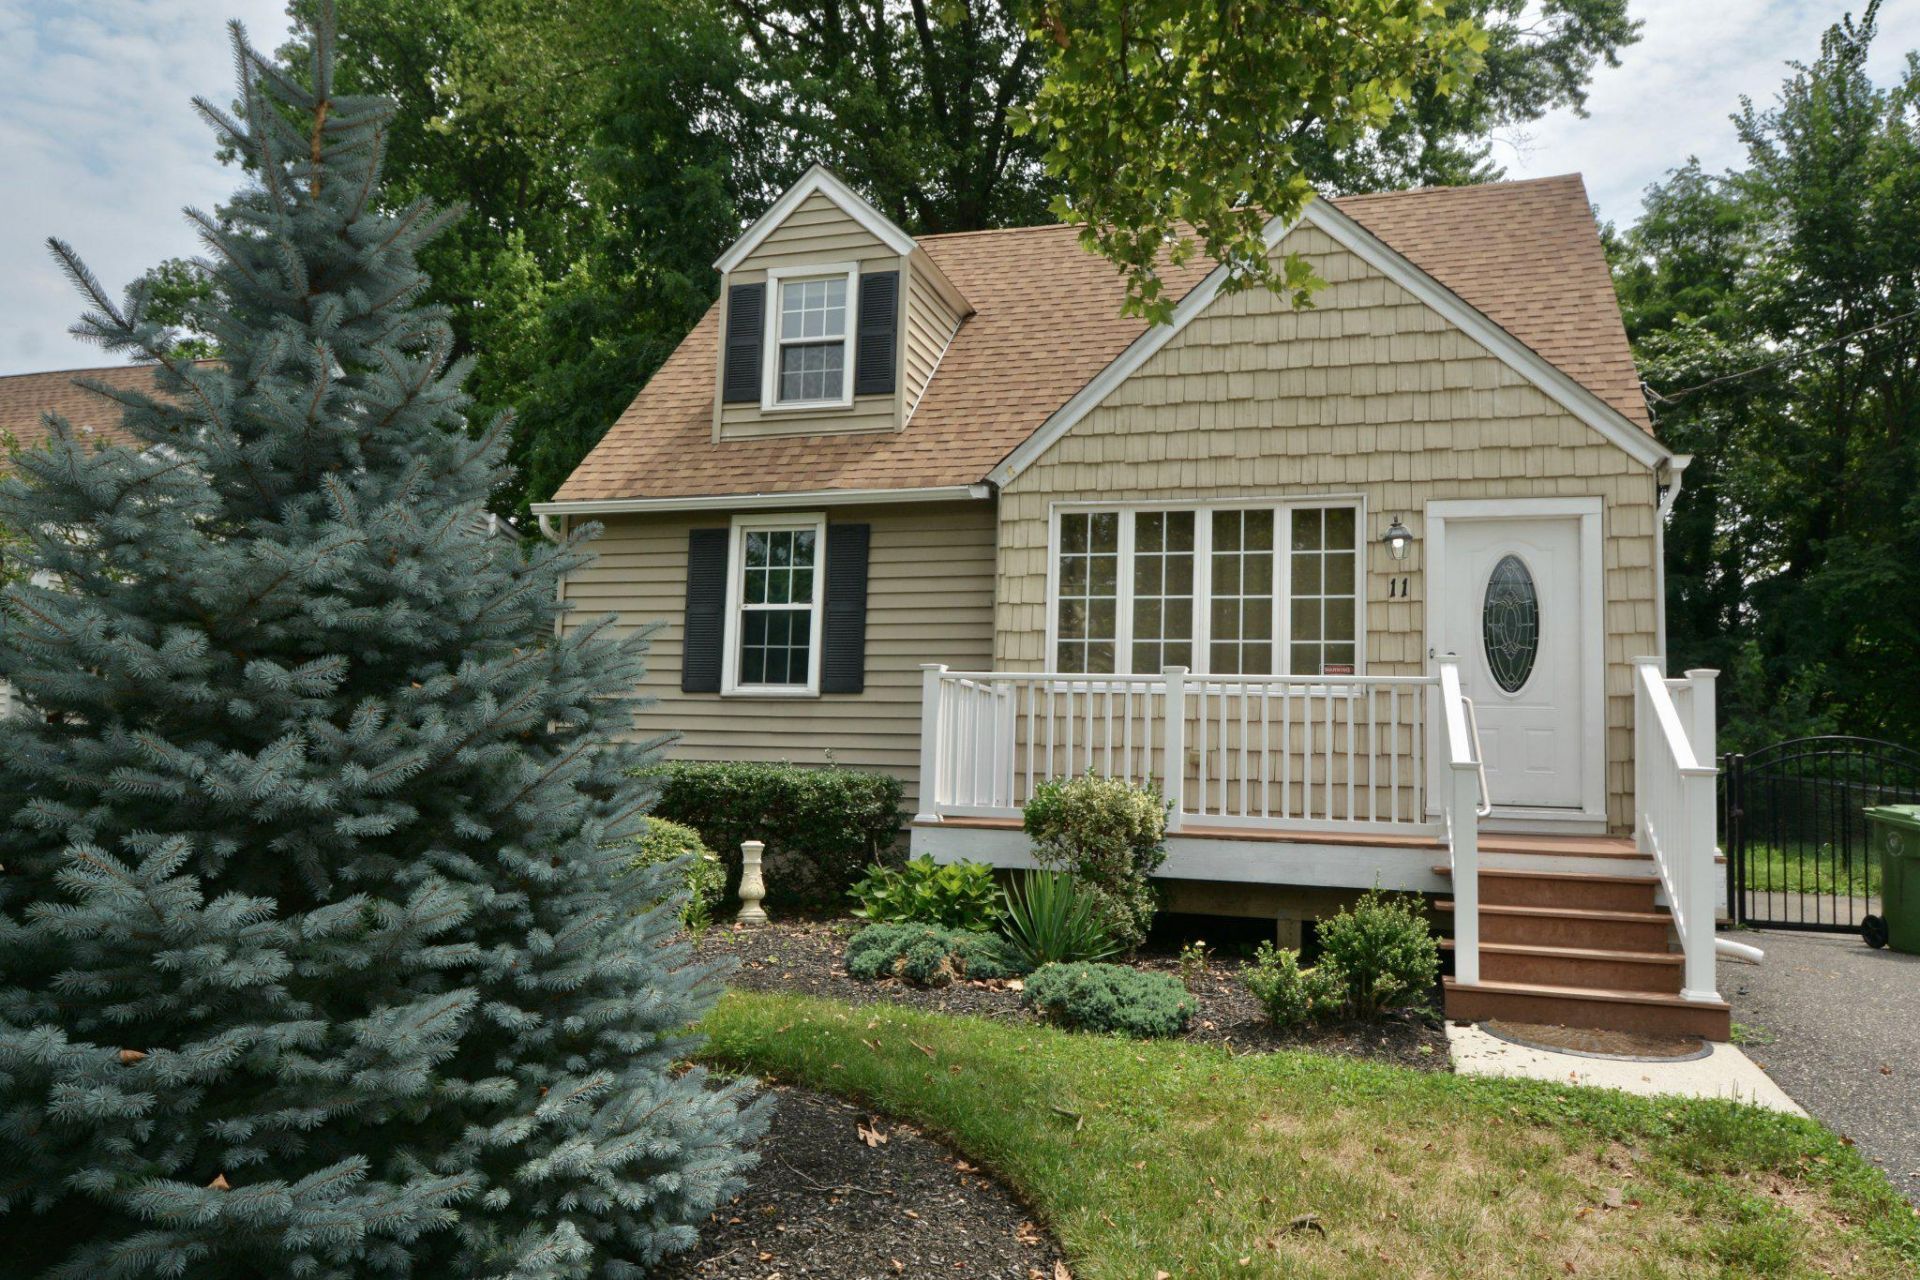
Lovely 3 bedroom cape cod style home in Cherry Hill's Erlton North neighborhood. This open concept first floor has newer luxury vinyl plank flooring in the living room and both the 2nd and 3rd bedrooms. The bathroom was recently updated with a new tub / shower combo and new light fixture. The kitchen has 42 inch white cabinetry, granite countertops including a bar top area (with stools) and newer stainless steel appliances. The 2nd floor is the extra large primary bedroom, with a (approx) 5x5 sitting area. This area is fully carpeted and has a ceiling fan. The large unfinished basement gives lots of room for storage and an area for laundry. The fenced in backyard is tree covered providing lots of shade for the warmer months and has a raised bed planter for those who like to garden. Located on the west side of Cherry Hill, close to the Cherry Hill Mall, your choice of grocery stores, hardware stores and tons of restaurants and all major highways including Route 295, the NJ Turnpike, roads to Philadelphia and less than 20 miles to the Philadelphia airport! Pets are allowed (maximum of 2 please), at an additional fee.
Property Features
Property Type: Rental - Single Family
Basement: Full
Basement: Yes
Cooling: Central A/C
Fuel Type: Natural Gas
Heating: Forced Air
Home Style: Cape Cod
Lot Size: 0.16 Acres
Roof Type: Shingle
Stories: 2.0
Year Built: 1946
Feature Descriptions
Additional Structures: Above Grade, Below Grade
Appliances: Built-In Microwave, Dishwasher, Dryer - Gas, Oven/Range - Gas, Refrigerator, Stainless Steel Appliances, Washer, Water Heater
Days on Site: 5
Exterior: Vinyl Siding
Fencing: Chain Link, Wrought Iron
Flooring: Luxury Vinyl Plank, Tile/Brick, Carpet
Interior: Bathroom - Tub Shower, Carpet, Ceiling Fan(s), Entry Level Bedroom, Recessed Lighting
Location: Suburban
Lot Dimensions: 0.16 Acre(S)
Municipality: CHERRY HILL TWP
Number of Rooms: 6
Parking Features: Driveway, On Street, Asphalt Driveway
Pet Restrictions: Case by Case Basis
Rooms: Living Room, Primary Bedroom, Kitchen, Bathroom 1
Sewer: Public Sewer
SQFT Above Finished: 921
SQFT Total Finished: 921
Structure Type: Detached
Water: Public
Windows: Casement, Double Hung
Local Schools
High School: CHERRY HILL HIGH - WEST
Middle School: CARUSI
Elementary School: CLARA BARTON
School District: CHERRY HILL TOWNSHIP PUBLIC SCHOOLS
Listed By / Shown By
Listed By
Agency Name: Keller Williams Realty
Agency Phone: 8563211212
Shown By
Agent Name: Larry Levin
Agent Phone: Cell: (267) 808-6565
Agency Title: RealtyMark

Privacy Policy / DMCA Notice / ADA Accessibility


This site is hosted, designed and copyright
© 1994 - 2026 by
Delta Media Group, Inc. -- Patent Pending --
Agent License Information: RB068489
11 Massachusetts Avenue | MLS# NJCD2122272
This property located at 11 Massachusetts Avenue, Cherry Hill, NJ 08002 is currently listed for rent with an asking price of $3,100 / Monthly. Massachusetts Avenue is located within the CHERRY HILL TOWNSHIP PUBLIC SCHOOLS school district. Search Cherry Hill real estate on www.livelovephilly.com today.