Larry Levin, Realtor

BEDS5
BATHS4 full
SQUARE FEET5,990
MLS#4036729
STATUS
PROPERTY TYPEResidential - Single Family
Property Description
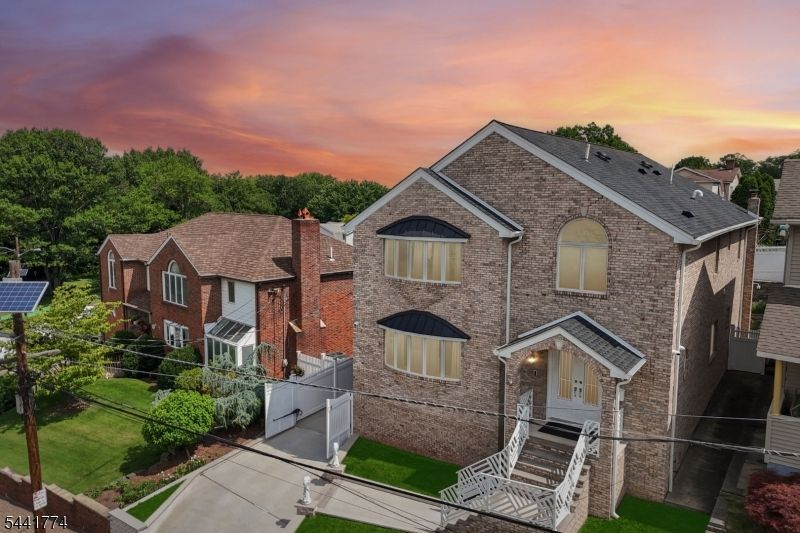
Welcome to this once-in-a-lifetime opportunity! Impeccable all-brick custom-made home conveniently located in the sought-after Manor Neighborhood, less than 30 minutes from NYC. Just totally renovated by the current owners. The main floor features an Inspiring Custom-made front door. As you enter through the front foyer, you are greeted with the breathtaking "Open Floor Plan, a straight flight of stairs leading to the upper level "with incredible top amenities and smart features, including a stunning double oversize Center kitchen island, Quartz countertops, and backsplash, built-in Microwave oven, wine cooler, stainless steel appliances, and a large Dining / Living room with tray ceilings. The master bedroom has an oversized Walk-in Closet, a full bath with a double sink, a large stall shower, and a floor-mounted tub. The four bedrooms have walk-in closets. Every bath has a tankless smart toilet. Crown molding and recessed lights throughout the home. Individualized per-room climate control, surround sound, and Security systems throughout the entire house. Finished basement with an extra-large laundry room with an under-mount sink, full Bath, Gym with double rubber flooring, recreation room, and storage room. Exterior: All brick five bay windows, concrete driveway with an automatic opener, heated /cooled garage, vinyl fencing, aluminum railings, and a camera system. This home is an absolute must-see and will exceed all expectations.
Property Features
Property Type: Residential - Single Family
Basement: Finished
Basement: Yes
Cooling: 4+ Units, Ductless Split AC, Multi-Zone Cooling, S
Fenced: Yes
Fuel Type: Electric, See Remarks
Garage: 2
Heating: 4+ Units, Forced Hot Air, Multi-Zone
Home Style: Custom Home
Lot Size: 0.14 Acres
Roof Type: Asphalt Shingle
Taxes: $20,665
Amenities
CODetect
FireExtg
Intercom
SecurSys
SmokeDet
SoakTub
StallTub
StereoSy
WlkInCls
Patio
FencPriv
FencVnyl
Feature Descriptions
Appliances: Carbon Monoxide Detector, Dishwasher, Dryer, Kitchen Exhaust Fan, Microwave Oven, Range/Oven-Electric, Washer, Wine Refrigerator
Bath: Soaking Tub, Stall Shower And Tub
Days on Site: 22
Driveway: 2 Car Width
Exterior: Brick, See Remarks
Flooring: Laminate, Tile, Wood
Handicap: No
Lot Dimensions: 0.14 acre(s)
Parking Notes: Detached Garage
Security: yes
Sewer: Public Sewer
Utilities: Electric
Water: Public Water
Room Sizes
Primary: 19x20
Bedroom 2: 14x17
Bedroom 3: 14x17
Bedroom 4: 17x13
Dining Room: 17x5
Family Room: 31x20
Kitchen: 17x22
Living Room: 17x26
Bedroom: 13x9
Foyer: 11x10
Laundry Room: 11x12
Exercise Room: 17x19
Local Schools
High School: KEARNY
Middle School: LINCOLN
Elementary School: ROOSEVELT
Listed By / Shown By
Listed By
Agency Name: WEICHERT REALTORS - HOME CITY
Agency Contact: 201-293-6333
Shown By
Agent Name: Larry Levin
Agent Phone: Cell: (267) 808-6565
Agency Title: RealtyMark

Estimate Your Payment
Estimated Payment
$ 5,497.68 per month $3,338.13 Principal & Interest $1,722.08 Property Tax $437.47 Homeowner's InsuranceChange Payment Information
Privacy Policy / DMCA Notice / ADA Accessibility


This site is hosted, designed and copyright
© 1994 - 2026 by
Delta Media Group, Inc. -- Patent Pending --
Agent License Information: RB068489
11 Linden Ave | MLS# 4036729
This single family home located at 11 Linden Ave, Kearny, NJ 07032 is currently listed for sale with an asking price of $1,499,900. This property has 5 bedrooms and 4 full baths with 5990 sq. ft. Search Kearny real estate on www.livelovephilly.com today.