Larry Levin, Realtor

BEDS2
BATHS2 full
SQUARE FEET1,005
MLS#NJME2071984
STATUSACTIVE UNDER CONTRACT
PROPERTY TYPEResidential - Condominium
SUBDIVISIONSOCIETY HILL II HAMI
SCHOOLHAMILTON TOWNSHIP
Property Description
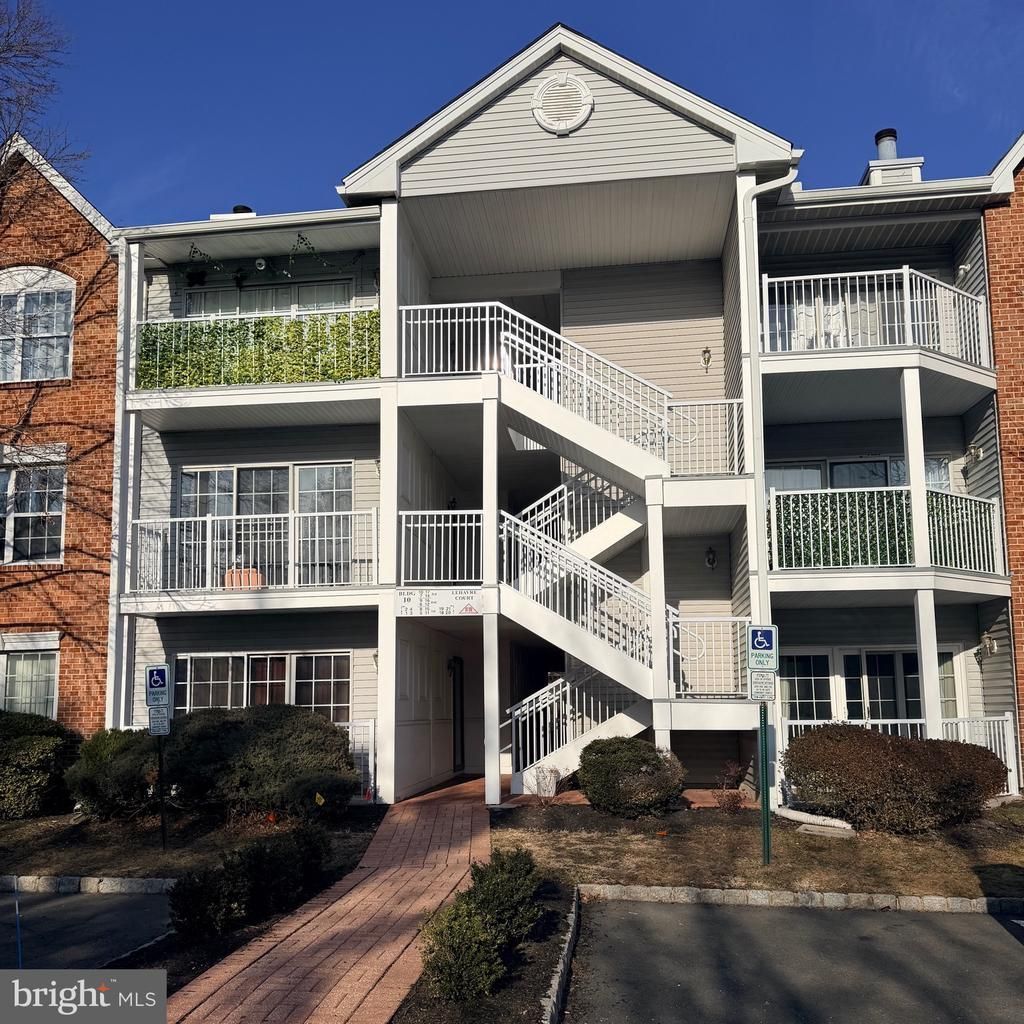
Welcome to this beautifully maintained condo located in the desirable Society Hill II community of Hamilton Township. Offering approximately 1,005 sq ft of comfortable living space, this home features a bright, open layout designed for easy living. The spacious primary en-suite has been recently renovated, offering a fresh and modern retreat. Additional highlights include a dedicated laundry room, an outdoor closet for extra storage, and a large private patio perfect for relaxing or entertaining. The water heater is just 2 years old, providing added peace of mind. Enjoy resort-style amenities including a community pool, clubhouse, and tennis courts, along with low-maintenance living as the HOA covers exterior maintenance, landscaping, snow removal, and trash. Conveniently located near major highways, shopping, dining, and public transportation, this property is ideal for first-time homebuyers, downsizers, or investors seeking comfort, convenience, and community.
Property Features
Property Type: Residential - Condominium
Cooling: Central A/C, Ceiling Fan(s)
Heating: 90% Forced Air
Home Style: Unit/Flat
Roof Type: Asphalt
Stories: 1.0
Taxes: $5,109
Year Built: 1989
Feature Descriptions
Accessibility: Level Entry - Main
Additional Structures: Above Grade
Community Amenities: Club House, Community Center, Common Grounds, Pool - Outdoor, Tennis Courts, Tot Lots/Playground
Days on Site: 171
Exterior: Vinyl Siding
Flooring: Hardwood
HOA Fee: $391.00/Monthly
Interior: Ceiling Fan(s), Dining Area
Municipality: HAMILTON TWP
Number of Rooms: 4
Pet Restrictions: No Pet Restrictions
Rooms: Bedroom 2,Bedroom 1,Bathroom 1,Bathroom 2
Sewer: Public Sewer
SQFT Above Finished: 1005
SQFT Total Finished: 1005
Structure Type: Penthouse Unit/Flat/Apartment
Utilities: Cable TV
Water: Public
Local Schools
School District: HAMILTON TOWNSHIP
Listed By / Shown By
Listed By
Agency Name: Keller Williams Premier
Agency Phone: 6094595100
Shown By
Agent Name: Larry Levin
Agent Phone: Cell: (267) 808-6565
Agency Title: RealtyMark

Estimate Your Payment
Estimated Payment
$ 1,130.58 per month $623.16 Principal & Interest $425.75 Property Tax $81.67 Homeowner's InsuranceChange Payment Information
Privacy Policy / DMCA Notice / ADA Accessibility


This site is hosted, designed and copyright
© 1994 - 2026 by
Delta Media Group, Inc. -- Patent Pending --
Agent License Information: RB068489
11 Lehavre Court | MLS# NJME2071984
This condo located at 11 Lehavre Court, Trenton, NJ 08619 is currently listed for sale with an asking price of $280,000. This property was built in 1989 and has 2 bedrooms and 2 full baths with 1005 sq. ft. Lehavre Court is located in the SOCIETY HILL II HAMI subdivision within the HAMILTON TOWNSHIP school district. Search SOCIETY HILL II HAMI real estate on www.livelovephilly.com today.