Larry Levin, Realtor

BEDS4
BATHS2 full
SQUARE FEET1,555
MLS#4031179
STATUS
PROPERTY TYPEResidential - Single Family
Property Description
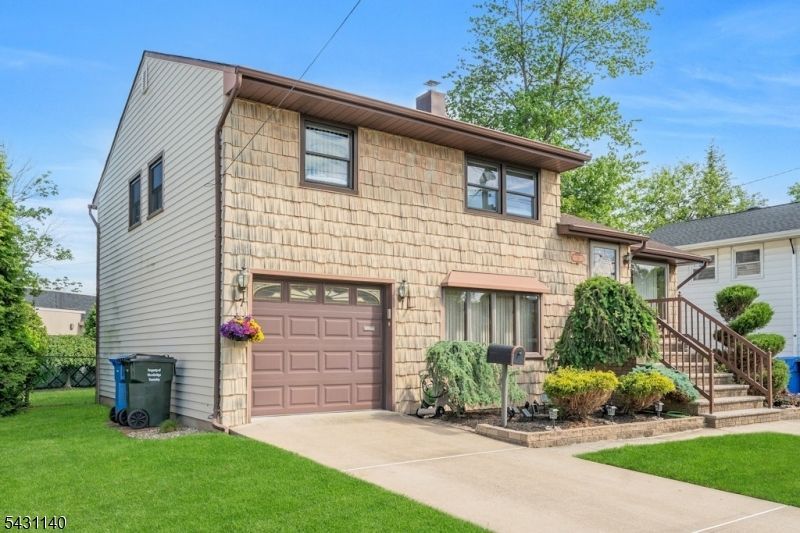
Welcome to this warm and inviting split-level home offering 4 bedrooms and 2 full baths, thoughtfully designed for comfortable everyday living and easy entertaining.Step through the front door into a welcoming vestibule with a convenient coat closet. The sun filled main living area features soaring volume ceilings and an open flow between the living room, kitchen, and formal dining room, with direct access to a rear terrace overlooking the private backyard, perfect for relaxing or entertaining.Upstairs, the second level offers three generously sized bedrooms two of each boast soaring ceilings, adding light and a spacious feel, and a full bath. The ground level includes an additional bedroom, a cozy family room with access to the attached 1-car garage, and a second full bath ,ideal for guests or extended living arrangements. The finished basement provides extra versatility with a recreation room, laundry area, and abundant storage.Outside, the front yard is neatly landscaped for curb appeal, and the property is protected by a 3-zone sprinkler system for easy, efficient lawn and garden care. Located on a quiet street yet close to schools, restaurants, shopping, and major roadways, this would be a great place to call home. Make your appointment to see it today! HIGHEST AND BEST IS DUE BY Sunday at 4pm.
Property Features
Property Type: Residential - Single Family
Basement: Yes
Basement: Finished, Partial
Cooling: Ceiling Fan, House Exhaust Fan, Wall A/C Unit(s),
Fuel Type: Gas-Natural
Garage: 1
Heating: 1 Unit, Baseboard - Hotwater
Home Style: Split Level
Lot Size: 0.14 Acres
Roof Type: Asphalt Shingle
Taxes: $9,788
Year Built: 1951
Amenities
Blinds
CODetect
CeilCath
CedrClst
FireExtg
CeilHigh
SmokeDet
StallShw
TubShowr
Deck
Sidewalk
Storm Door(s)
Storm Window(s)
Thermal Windows/Doors
Underground Lawn Sprinkler
Feature Descriptions
Appliances: Carbon Monoxide Detector, Dishwasher, Dryer, Kitchen Exhaust Fan, Microwave Oven, Range/Oven-Electric, Refrigerator, Self Cleaning Oven, Washer
Bath: Tub Shower
Days on Site: 45
Driveway: 1 Car Width
Exterior: Vinyl Siding
Flooring: Carpeting, Tile, Wood
Handicap: No
Lot: Level Lot
Lot Dimensions: 0.14 acre(s)
Parking Notes: Attached Garage
Sewer: Public Sewer
Utilities: Electric, Gas-Natural
Water: Public Water
Listed By / Shown By
Listed By
Agency Name: WEICHERT REALTORS
Agency Contact: 908-303-6824
Shown By
Agent Name: Larry Levin
Agent Phone: Cell: (267) 808-6565
Agency Title: RealtyMark

Estimate Your Payment
Estimated Payment
$ 2,288.25 per month $1,301.96 Principal & Interest $815.67 Property Tax $170.63 Homeowner's InsuranceChange Payment Information
Privacy Policy / DMCA Notice / ADA Accessibility


This site is hosted, designed and copyright
© 1994 - 2026 by
Delta Media Group, Inc. -- Patent Pending --
Agent License Information: RB068489
11 Kilmer Dr | MLS# 4031179
This single family home located at 11 Kilmer Dr, Woodbridge, NJ 07067 is currently listed for sale with an asking price of $585,000. This property was built in 1951 and has 4 bedrooms and 2 full baths with 1555 sq. ft. Search Woodbridge real estate on www.livelovephilly.com today.