Larry Levin, Realtor

BEDS4
BATHS3 full 1 partial
MLS#4023058
STATUS
PROPERTY TYPEResidential - Single Family
Property Description
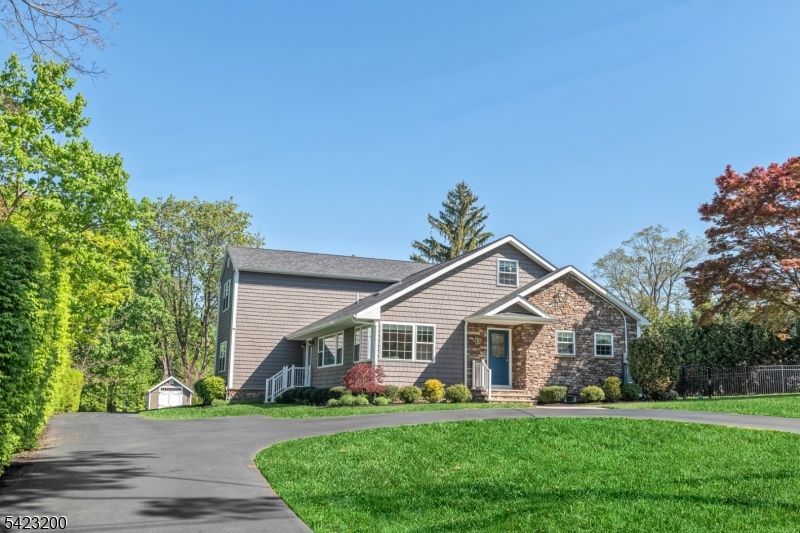
Beautifully fully renovated home set on a manicured, level lot with exceptional indoor-outdoor living, moments from downtown Basking Ridge and Oak St School. This home offers both comfort and convenience in a sought after neighborhood. The open-concept main level features a stunning kitchen with oversized center island, high-end appliances, quartz counter tops, custom cabinetry and seamless flow into the dining area with sliding doors to an exceptional patio-perfect for everyday living and entertaining. A sun-filled living room with expansive windows fills the space with natural light, creating a warm and inviting setting. The main level also offers three bedrooms, including an en-suite, plus an additional full bath. Upstairs, a beautiful primary suite features two walk-in closets and a stunning bath with soaking tub and separate shower. A spectacular office space completes the upper level-ideal for todays lifestyle. The finished lower level is exceptionally spacious, offering incredible flexibility for recreation, media, or work-from-home needs, along with a half bath and abundant storage. Additional highlights include built-in speakers in the office, primary bedroom, kitchen, living room, basement, and patio area. Step outside to a professionally landscaped yard with a patio and expansive lawn-perfect for gatherings or quiet enjoyment. Move-in ready and thoughtful updates throughout-this home truly has so much to offer.
Property Features
Property Type: Residential - Single Family
Basement: Bilco-Style Door, Finished, Full
Basement: Yes
Cooling: 2 Units, Central Air
Fuel Type: Gas-Natural
Garage: 2
Heating: 2 Units, Forced Hot Air
Home Style: Custom Home
Lot Size: 0.64 Acres
Roof Type: Asphalt Shingle
Taxes: $20,688
Year Built: 1954
Amenities
SoakTub
StallShw
WlkInCls
Metal Fence
Patio
Storage Shed
Underground Lawn Sprinkler
Feature Descriptions
Appliances: Dishwasher, Dryer, Generator-Built-In, Range/Oven-Gas, Refrigerator, Washer
Bath: Soaking Tub, Stall Shower
Days on Site: 83
Driveway: Blacktop, Circular
Exterior: Clapboard, Stone, Vinyl Siding
Flooring: Tile, Wood
Lot: Level Lot, Open Lot
Lot Dimensions: 0.64 acre(s)
Outbuilding(s): Yes
Parking Notes: Detached Garage, Loft Storage, Oversize Garage
Sewer: Public Sewer
Utilities: Gas-Natural
Water: Public Water
Room Sizes
Primary: 19x15
Bedroom 2: 17x15
Bedroom 3: 9x12
Bedroom 4: 19x12
Dining Room: 20x13
Kitchen: 20x19
Living Room: 12x26
Office: 17x23
Rec Room: 22x29
Local Schools
High School: RIDGE
Middle School: W ANNIN
Elementary School: OAK ST
Listed By / Shown By
Listed By
Agency Name: COLDWELL BANKER REALTY
Agency Contact: 908-400-3020
Shown By
Agent Name: Larry Levin
Agent Phone: Cell: (267) 808-6565
Agency Title: RealtyMark

Estimate Your Payment
Estimated Payment
$ 5,248.13 per month $3,115.79 Principal & Interest $1,724.00 Property Tax $408.33 Homeowner's InsuranceChange Payment Information
Privacy Policy / DMCA Notice / ADA Accessibility


This site is hosted, designed and copyright
© 1994 - 2026 by
Delta Media Group, Inc. -- Patent Pending --
Agent License Information: RB068489
11 Cedar St | MLS# 4023058
This single family home located at 11 Cedar St, Bernards, NJ 07920 is currently listed for sale with an asking price of $1,399,999. This property was built in 1954 and has 4 bedrooms and 3 full and 1 partial baths. Search Bernards real estate on www.livelovephilly.com today.