Larry Levin, Realtor

BEDS3
BATHS1 full
SQUARE FEET1,122
MLS#NJCD2121414
STATUSACTIVE
PROPERTY TYPEResidential - Single Family
SCHOOLPINE HILL BOROUGH BOARD OF EDUCATION
Property Description
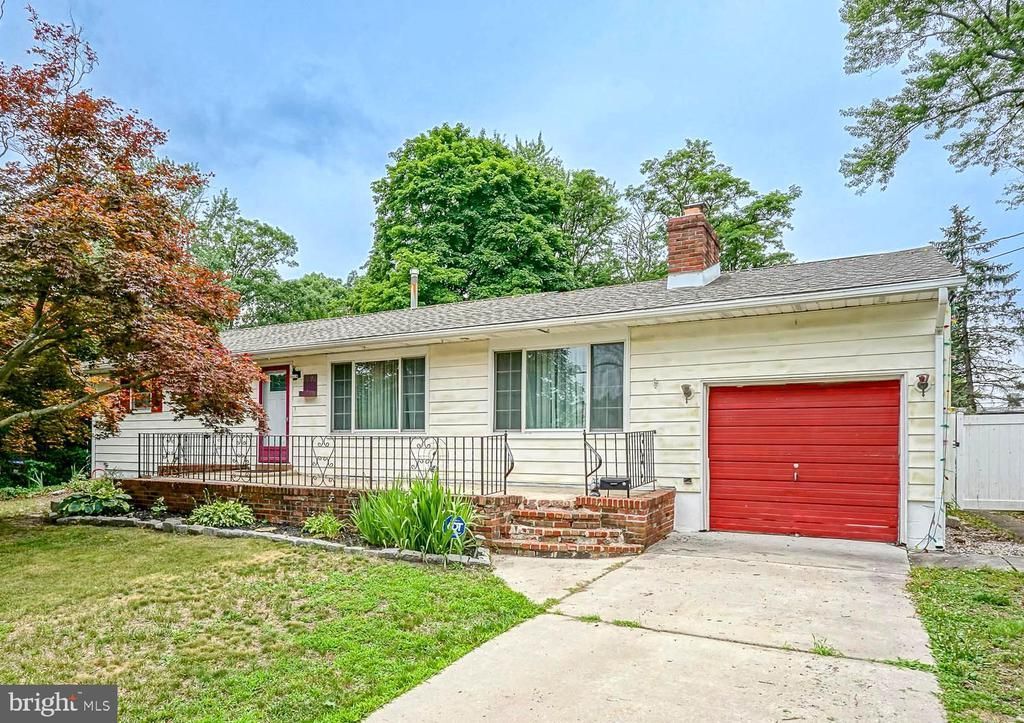
Welcome to 1098 Grandview Drive, a charming 3-bedroom, 1-bath ranch offering 1,122 square feet of comfortable living space and outstanding potential. Inside, you'll find a bright and spacious living room filled with natural light, a cozy dining area featuring a classic brick fireplace, and an updated kitchen with white cabinetry, granite countertops, and ample storage. The home also offers an attached one-car garage, a full basement with abundant storage and endless possibilities for future finishing, and a screened porch that's perfect for relaxing while overlooking the backyard. Step outside to a fully fenced yard complete with an in-ground pool, creating the perfect setting for summer entertaining, family gatherings, or simply enjoying your own private outdoor retreat. Conveniently located near shopping, dining, schools, and major roadways, this home combines everyday convenience with exceptional value. While the home could benefit from some cosmetic updates and a little TLC, it has been priced accordingly to reflect the seller's current situation. The seller is making it clear from the start that the property is being sold strictly as-is and will make no repairs. With the price already accounting for the home's condition, this is an outstanding opportunity for buyers to build instant equity, personalize the space to their own style, and unlock this home's full potential. Opportunities like this don't come along often—schedule your private tour today!
Property Features
Property Type: Residential - Single Family
Basement: Full, Unfinished
Basement: Yes
Cooling: Central A/C
Fireplaces: 2
Fuel Type: Natural Gas
Garage: 1
Heating: Forced Air
Home Style: Ranch/Rambler
Lot Size: 0.23 Acres
Roof Type: Shingle, Pitched, Asphalt
Stories: 1.0
Taxes: $7,522
Year Built: 1959
Feature Descriptions
Additional Structures: Above Grade, Below Grade
Appliances: Dishwasher, Dryer, Refrigerator, Stove, Washer, Built-In Microwave, Oven/Range - Gas
Days on Site: 15
Exterior: Frame
Exterior: Exterior Lighting, Gutter System, Sidewalks, Street Lights
Fencing: Fully, Vinyl, Privacy, Rear
Fireplace: Brick, Wood
Flooring: Carpet, Hardwood, Luxury Vinyl Plank
Interior: Carpet, Ceiling Fan(s), Attic, Bathroom - Tub Shower, Entry Level Bedroom, Floor Plan - Traditional, Formal/Separate Dining Room, Kitchen - Eat-In, Kitchen - Table Space, Pantry, Wood Floors, Upgraded Countertops
Lot: Cleared, Level
Lot Dimensions: 0.23 Acre(S)
Municipality: PINE HILL BORO
Number of Rooms: 7
Parking Features: Concrete Driveway
Parking Notes: 3 Total Parking Spaces
Rooms: Living Room, Dining Room, Primary Bedroom, Bedroom 2,Bedroom 3,Kitchen, Basement, Full Bath
Sewer: Public Sewer
Special View Info: Garden/Lawn
SQFT Above Finished: 1122
SQFT Total Finished: 1122
Structure Type: Detached
Swimming Pool: In Ground, Concrete
Total Garage/Parking Spaces: 3
Water: Public
Windows: Double Pane, Vinyl Clad
Room Sizes
Basement: 22 x 37 Level - Lower 1
Living Room: 27 x 12 Level - Main
Dining Room: 11 x 16 Level - Main
Kitchen: 14 x 12 Level - Main
Bedroom 3: 12 x 9 Level - Main
Primary Bedroom: 12 x 12 Level - Main
Bedroom 2: 13 x 9 Level - Main
Local Schools
School District: PINE HILL BOROUGH BOARD OF EDUCATION
Listed By / Shown By
Listed By
Agency Name: Keller Williams Realty - Washington Township
Agency Phone: 8565821200
Shown By
Agent Name: Larry Levin
Agent Phone: Cell: (267) 808-6565
Agency Title: RealtyMark

Estimate Your Payment
Estimated Payment
$ 1,381.73 per month $667.43 Principal & Interest $626.83 Property Tax $87.47 Homeowner's InsuranceChange Payment Information
Privacy Policy / DMCA Notice / ADA Accessibility


This site is hosted, designed and copyright
© 1994 - 2026 by
Delta Media Group, Inc. -- Patent Pending --
Agent License Information: RB068489
1098 Grandview Drive | MLS# NJCD2121414
This single family home located at 1098 Grandview Drive, Pine Hill, NJ 08021 is currently listed for sale with an asking price of $299,890. This property was built in 1959 and has 3 bedrooms and 1 full baths with 1122 sq. ft. Grandview Drive is located within the PINE HILL BOROUGH BOARD OF EDUCATION school district. Search Pine Hill real estate on www.livelovephilly.com today.