Larry Levin, Realtor

BEDS4
BATHS1 full 1 partial
SQUARE FEET2,034
MLS#PABU2129330
STATUSACTIVE UNDER CONTRACT
PROPERTY TYPEResidential - Single Family
SUBDIVISIONHARTSVILLE PARK
SCHOOLCENTENNIAL
Property Description
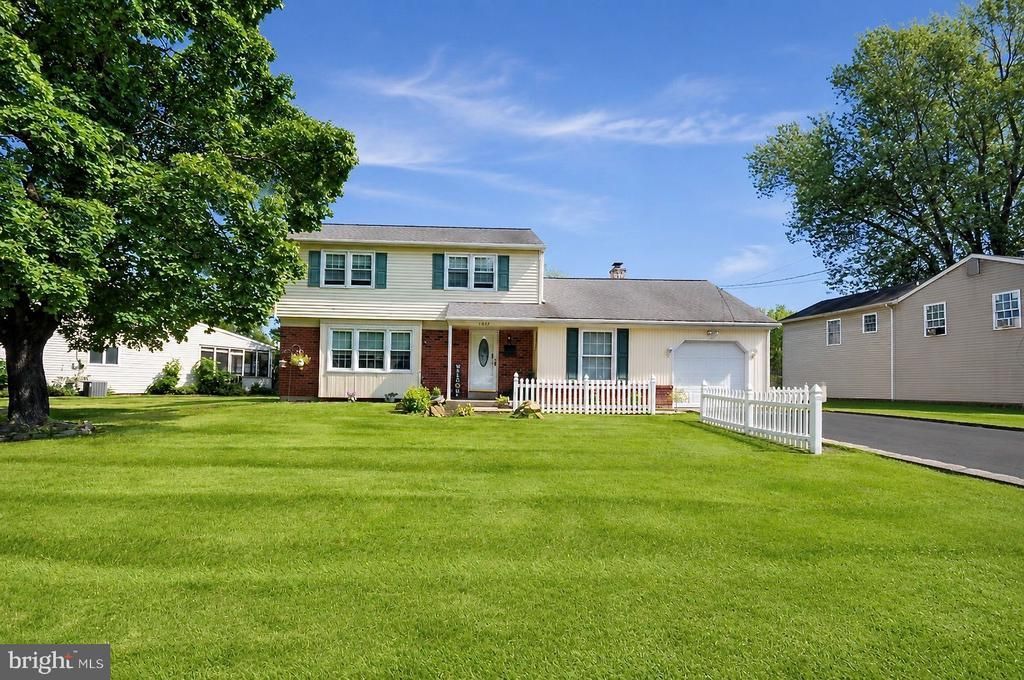
✨ Welcome to 1091 Log College Drive — a charming 4‑bedroom, 1.5‑bath colonial set in a tranquil, tree‑lined Warminster neighborhood. This home offers a wonderful blend of comfort, space, and natural surroundings. The backyard provides a peaceful, private setting, perfect for relaxing, gardening, or entertaining. Inside, you’ll find beautiful hardwood floors on the second level and brand‑new flooring throughout the first floor, giving the home a fresh, updated feel. The inviting family room features a cozy fireplace, ideal for cool evenings, and flows into a bonus flex space that can serve as a home office, playroom, or hobby area. A formal dining room sits just off the eat‑in kitchen, offering great flow for everyday living and gatherings. With four well‑sized bedrooms and 1.5 baths, this home provides both comfort and functionality. A wonderful opportunity to own a spacious home in a serene setting, close to parks, shopping, and major routes.
Property Features
Property Type: Residential - Single Family
Cooling: Ductless/Mini-Split
Fireplaces: 1
Fuel Type: Natural Gas
Garage: 1
Heating: 90% Forced Air
Home Style: Colonial
Lot Size: 0.03 Acres
Stories: 2.0
Taxes: $6,042
Year Built: 1964
Feature Descriptions
Additional Structures: Above Grade, Below Grade
Appliances: Built-In Range
Days on Site: 57
Exterior: Frame
Interior: Attic
Lot Dimensions: 0.03 Acre(S)
Municipality: WARRINGTON TWP
Parking Notes: 1 Total Parking Spaces
Sewer: Public Sewer
SQFT Above Finished: 2034
SQFT Total Finished: 2034
Structure Type: Detached
Total Garage/Parking Spaces: 1
Water: Public
Local Schools
School District: CENTENNIAL
Listed By / Shown By
Listed By
Agency Name: Better Homes and Gardens Real Estate - Maturo PA
Agency Phone: 2156394800
Shown By
Agent Name: Larry Levin
Agent Phone: Cell: (267) 808-6565
Agency Title: RealtyMark

Estimate Your Payment
Estimated Payment
$ 1,787.29 per month $1,135.04 Principal & Interest $503.50 Property Tax $148.75 Homeowner's InsuranceChange Payment Information
Privacy Policy / DMCA Notice / ADA Accessibility


This site is hosted, designed and copyright
© 1994 - 2026 by
Delta Media Group, Inc. -- Patent Pending --
Agent License Information: RB068489
1091 Log College Drive | MLS# PABU2129330
This single family home located at 1091 Log College Drive, Warminster, PA 18974 is currently listed for sale with an asking price of $510,000. This property was built in 1964 and has 4 bedrooms and 1 full and 1 partial baths with 2034 sq. ft. Log College Drive is located in the HARTSVILLE PARK subdivision within the CENTENNIAL school district. Search HARTSVILLE PARK real estate on www.livelovephilly.com today.