Larry Levin, Realtor

BEDS5
BATHS2 full 1 partial
SQUARE FEET1,896
MLS#NJBL2115998
STATUSACTIVE
PROPERTY TYPEResidential - Single Family
SUBDIVISIONPARK ESTATES
SCHOOLMAPLE SHADE TOWNSHIP PUBLIC SCHOOLS
Property Description
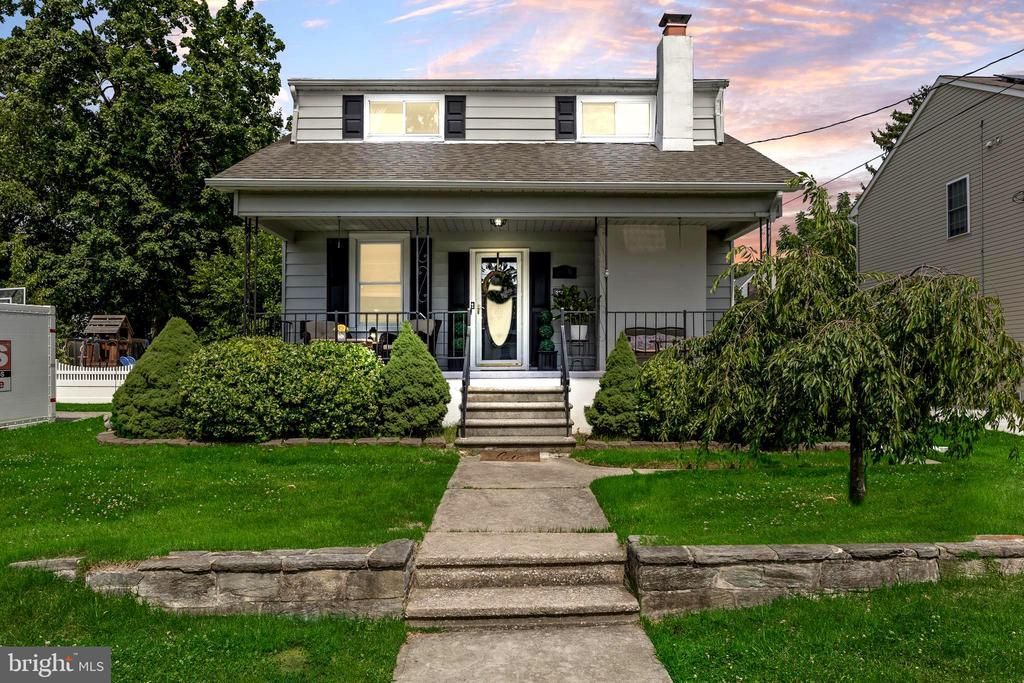
Welcome home to this absolutely adorable property filled with warmth, character, and space for everyone! From the moment you step inside, you'll feel the love and care that have gone into maintaining this charming home. The inviting living room features beautiful wood flooring and a cozy brick wood-burning fireplace, creating the perfect gathering space for family and friends. Just off the living room is a private office with built-in bookcases that could easily serve as a sixth bedroom, playroom, or study. The dining area is ideal for hosting holiday dinners and special occasions. The spacious, updated kitchen is light, bright, and designed for everyday living, offering tiled floors, a gas range, recessed lighting, ample cabinetry, and a cheerful breakfast area. A convenient mudroom and half bath complete the main level. Upstairs, you'll find five generously sized bedrooms with carpeting, including a primary suite featuring a private full bath with tiled flooring and a relaxing tub. The "fifth bedroom" will need to have a closet added. Need additional space? There's also a potential sixth bedroom on the first floor which is being used as an office —simply add a closet to suit your needs. A pull-down attic provides valuable storage space. Additional features include dual-zone HVAC, 150-amp electrical service, an unfinished basement with Bilco doors to the exterior, and a beautiful, oversized backyard that's just waiting for summer barbecues, gardening, or play. Ideally located with easy access to shopping, dining, public transportation, major highways, bridges, and shore points, this home offers both convenience and comfort. The sellers are motivated and ready to move at any time. Don't miss your opportunity to make this lovely home your own—schedule your personal tour today!
Property Features
Property Type: Residential - Single Family
Basement: Unfinished
Basement: Yes
Cooling: Central A/C
Fuel Type: Natural Gas
Heating: Forced Air
Home Style: Colonial
Lot Size: 0.17 Acres
Roof Type: Shingle
Stories: 2.0
Taxes: $8,984
Year Built: 1926
Feature Descriptions
Additional Structures: Above Grade, Below Grade
Appliances: Built-In Range, Dishwasher, Dryer, Refrigerator, Washer
Days on Site: 8
Electric: 150 Amps
Exterior: Frame
Flooring: Wood, Ceramic Tile, Carpet
Interior: Combination Kitchen/Dining, Family Room Off Kitchen, Primary Bath(s), Pantry, Wood Floors, Ceiling Fan(s), Carpet, Recessed Lighting, Bathroom - Tub Shower
Lot Dimensions: 0.17 Acre(S)
Municipality: MAPLE SHADE TWP
Number of Rooms: 12
Rooms: Living Room, Dining Room, Primary Bedroom, Bedroom 2,Bedroom 3,Bedroom 4,Bedroom 5,Kitchen, Breakfast Room, Mud Room, Office, Bathroom 2,Primary Bathroom, Half Bath
Sewer: Public Sewer
SQFT Above Finished: 1896
SQFT Total Finished: 1896
Structure Type: Detached
Water: Public
Local Schools
School District: MAPLE SHADE TOWNSHIP PUBLIC SCHOOLS
Listed By / Shown By
Listed By
Agency Name: Keller Williams Realty
Agency Phone: 8563211212
Shown By
Agent Name: Larry Levin
Agent Phone: Cell: (267) 808-6565
Agency Title: RealtyMark

Estimate Your Payment
Estimated Payment
$ 1,931.51 per month $1,045.79 Principal & Interest $748.67 Property Tax $137.05 Homeowner's InsuranceChange Payment Information
Privacy Policy / DMCA Notice / ADA Accessibility


This site is hosted, designed and copyright
© 1994 - 2026 by
Delta Media Group, Inc. -- Patent Pending --
Agent License Information: RB068489
109 N Coles Avenue | MLS# NJBL2115998
This single family home located at 109 N Coles Avenue, Maple Shade, NJ 08052 is currently listed for sale with an asking price of $469,900. This property was built in 1926 and has 5 bedrooms and 2 full and 1 partial baths with 1896 sq. ft. N Coles Avenue is located in the PARK ESTATES subdivision within the MAPLE SHADE TOWNSHIP PUBLIC SCHOOLS school district. Search PARK ESTATES real estate on www.livelovephilly.com today.