Larry Levin, Realtor

BEDS3
BATHS2 full 1 partial
SQUARE FEET2,342
MLS#NJGL2068104
STATUSACTIVE
PROPERTY TYPEResidential - Townhouse
SUBDIVISIONGRANDE AT KINGSWOODS
SCHOOLWEST DEPTFORD TOWNSHIP PUBLIC SCHOOLS
Property Description
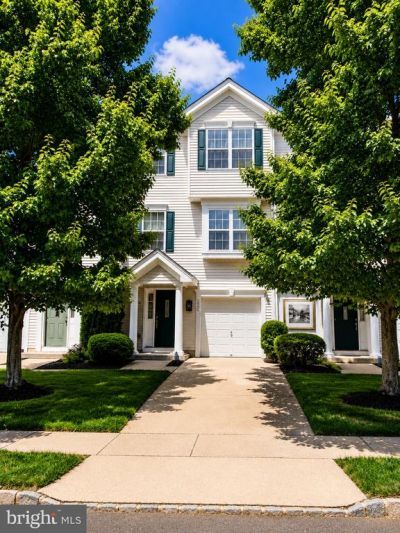
MAJOR PRICE REDUCTION! Now offered at $350,000. Motivated seller welcomes all reasonable offers! Beautiful 2-story townhome in the desirable Grande at Kingswood community featuring 3 bedrooms, 2.5 baths, hardwood floors, a brand-new roof (2025), new water heater (2023), fenced backyard (2023), and Carrier HVAC system. The updated kitchen offers stone countertops and opens to a spacious family room with a fireplace. Enjoy a rear deck, private primary suite with walk-in closet and spa-like bath, first-floor laundry, attached garage, and flexible lower-level space. Conveniently located near Routes 45, 55, and 295, with easy access to Philadelphia, shopping, dining, Rowan University, and Inspira Hospital. Move-in ready and priced to sell—schedule your showing today!
Property Features
Property Type: Residential - Townhouse
Cooling: Central A/C
Fuel Type: Natural Gas
Garage: 1
Heating: Central
Home Style: Traditional
Lot Size: 0.00 Acre(S)
Stories: 3.0
Taxes: $7,321
Year Built: 2006
Feature Descriptions
Additional Structures: Above Grade, Below Grade
Building Name: NONE AVAILABLE
Days on Site: 189
Exterior: Frame
HOA Fee: $285.77/Monthly
Lot Dimensions: 0.00 Acre(S)
Municipality: WEST DEPTFORD TWP
Parking Notes: 1 Total Parking Spaces
Sewer: Public Sewer
SQFT Above Finished: 2342
SQFT Total Finished: 2342
Structure Type: Interior Row/Townhouse
Total Garage/Parking Spaces: 1
Water: Public
Local Schools
School District: WEST DEPTFORD TOWNSHIP PUBLIC SCHOOLS
Listed By / Shown By
Listed By
Agency Name: Home Vista Realty
Agency Phone: 2159808881
Shown By
Agent Name: Larry Levin
Agent Phone: Cell: (267) 808-6565
Agency Title: RealtyMark

Estimate Your Payment
Estimated Payment
$ 1,491.11 per month $778.95 Principal & Interest $610.08 Property Tax $102.08 Homeowner's InsuranceChange Payment Information
Privacy Policy / DMCA Notice / ADA Accessibility


This site is hosted, designed and copyright
© 1994 - 2026 by
Delta Media Group, Inc. -- Patent Pending --
Agent License Information: RB068489
1080 Buckingham Drive | MLS# NJGL2068104
This townhouse located at 1080 Buckingham Drive, West Deptford, NJ 08086 is currently listed for sale with an asking price of $350,000. This property was built in 2006 and has 3 bedrooms and 2 full and 1 partial baths with 2342 sq. ft. Buckingham Drive is located in the GRANDE AT KINGSWOODS subdivision within the WEST DEPTFORD TOWNSHIP PUBLIC SCHOOLS school district. Search GRANDE AT KINGSWOODS real estate on www.livelovephilly.com today.