Larry Levin, Realtor

BEDS3
BATHS2 full
SQUARE FEET1,860
MLS#NJBL2113630
STATUSPENDING
PROPERTY TYPEResidential - Single Family
SUBDIVISIONPALMYRA GARDENS
SCHOOLPALMYRA BOROUGH PUBLIC SCHOOLS
Property Description
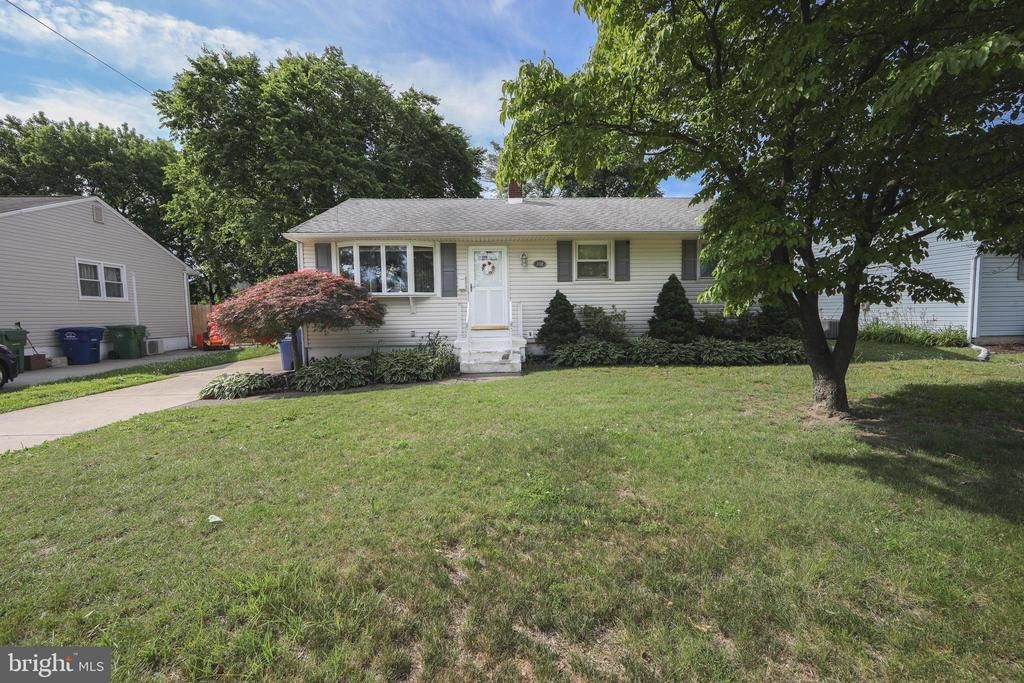
Don't miss this lovely, well maintained & expanded ranch home. Great curb appeal with beautiful professional landscaping. Walk to school and playground. Enter into this lovely home with gleaming hardwood flooring through out and neutral paint through out The oversized living room has a huge bow window which gives lots of natural light, a good sized dining room and a updated kitchen with wood cabinets w/ 42" cabinets, a coffee bar area, a gas stove, and upgraded appliances. Light and bright. The primary bedroom is expanded- the original bedroom is a sitting or dressing area, and it opens up to a large primary suite that flows into a beautiful full bathroom with a tiled beautiful walk in shower, pretty furniture-like vanity and much more! Two additional bedrooms with ample closet space, a updated full hall bathroom with a tub/shower. The large partially finished basement, sheet rocked den area, large storge/utility room, and large laundry room area. Upgraded 200-amp electric, updated gas HVAC and HWH. Dimensional roof and much, much more. Show and sell!!!
Property Features
Property Type: Residential - Single Family
Basement: Heated, Interior Access, Partially Finished, Sump Pump, Windows
Basement: Yes
Cooling: Ceiling Fan(s), Central A/C
Fuel Type: Natural Gas
Heating: Forced Air
Home Style: Ranch/Rambler
Lot Size: 0.23 Acres
Roof Type: Architectural Shingle, Pitched, Shingle, Fiberglass
Stories: 1.0
Taxes: $7,562
Year Built: 1953
Feature Descriptions
Additional Structures: Above Grade, Below Grade
Appliances: Built-In Microwave, Built-In Range, Dishwasher, Disposal, Dryer, Dryer - Front Loading, Dryer - Gas, Exhaust Fan, Microwave, Oven - Self Cleaning, Oven/Range - Gas, Refrigerator, Washer, Water Heater
Days on Site: 41
Electric: 200+ Amp Service, Circuit Breakers
Exterior: Batts Insulation, Block, Concrete, Mixed Plumbing, Sti
Exterior: Extensive Hardscape, Exterior Lighting, Flood Lights, Street Lights
Fencing: Wood
Flooring: Carpet, Ceramic Tile, Hardwood
Interior: Bathroom - Tub Shower, Bathroom - Walk-In Shower, Carpet, Ceiling Fan(s), Dining Area, Floor Plan - Open, Kitchen - Gourmet, Primary Bath(s), Wood Floors
Lot: Front Yard, Interior, Landscaping, Level, Rear Yard, SideYard(s)
Lot Dimensions: 0.23 Acre(S)
Municipality: PALMYRA BORO
Number of Rooms: 8
Parking Features: Concrete Driveway
Parking Notes: 3 Total Parking Spaces
Rooms: Living Room, Dining Room, Primary Bedroom, Bedroom 2,Bedroom 3,Kitchen, Family Room, Laundry, Storage Room, Bathroom 2,Primary Bathroom
Sewer: Public Sewer
SQFT Above Finished: 1608
SQFT Below Finished: 252
SQFT Total Finished: 1860
Structure Type: Detached
Total Garage/Parking Spaces: 3
Utilities: Cable TV Available, Electric Available, Natural Gas Available, Sewer Available, Water Available
Water: Public
Windows: Replacement, Vinyl Clad
Room Sizes
Living Room: 15 x 16 Level - Main
Dining Room: 9 x 11 Level - Main
Kitchen: 14 x 11 Level - Main
Primary Bedroom: 13 x 10 Level - Main
Bedroom 2: 12 x 12 Level - Main
Bedroom 3: 11 x 8 Level - Main
Laundry: 14 x 18 Level - Lower 1
Storage Room: 15 x 18 Level - Lower 1
Family Room: 17 x 11 Level - Lower 1
Local Schools
School District: PALMYRA BOROUGH PUBLIC SCHOOLS
Listed By / Shown By
Listed By
Agency Name: RE/MAX Of Cherry Hill
Agency Phone: 8564244040
Shown By
Agent Name: Larry Levin
Agent Phone: Cell: (267) 808-6565
Agency Title: RealtyMark

Estimate Your Payment
Estimated Payment
$ 1,636.81 per month $890.00 Principal & Interest $630.17 Property Tax $116.64 Homeowner's InsuranceChange Payment Information
Privacy Policy / DMCA Notice / ADA Accessibility


This site is hosted, designed and copyright
© 1994 - 2026 by
Delta Media Group, Inc. -- Patent Pending --
Agent License Information: RB068489
108 W Henry Street | MLS# NJBL2113630
This single family home located at 108 W Henry Street, Palmyra, NJ 08065 is currently listed for sale with an asking price of $399,900. This property was built in 1953 and has 3 bedrooms and 2 full baths with 1860 sq. ft. W Henry Street is located in the PALMYRA GARDENS subdivision within the PALMYRA BOROUGH PUBLIC SCHOOLS school district. Search PALMYRA GARDENS real estate on www.livelovephilly.com today.