Larry Levin, Realtor

BEDS5
BATHS2 full 2 partial
SQUARE FEET5,079
MLS#PACT2128552
STATUSACTIVE
PROPERTY TYPEResidential - Single Family
SUBDIVISIONKYLIE MEADOWS
SCHOOLOWEN J ROBERTS
Property Description
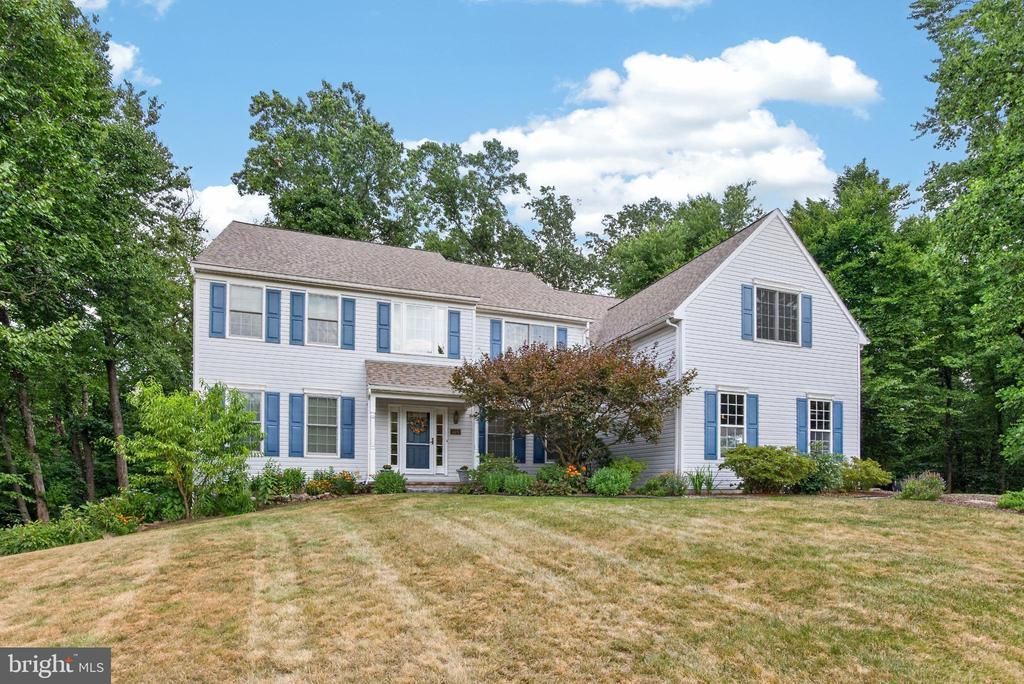
Welcome to 108 Robert Joseph Rd. in North Coventry Township, in the sought after Owen J Roberts School District. A 5 bed 4 Bath contemporary house complete with newer roof (2020) with a transferable warranty , new Anderson windows (2022), and newer Garage doors and openers (2020). The house has a large eat in kitchen with new Granite countertops and a large Family room with new hardwood flooring that blend together giving an open concept great for entertaining. The first floor has a formal dining room and a formal sitting room out front and a 1st floor laundry room and two powder rooms! The second floor has 4 good sized bedrooms plus a Master Bedroom, Master bathroom with walk in shower, large soaking tub and dual vaninties and a large sitting room with pocket doors! There is also a newly refinished Bathroom on the second floor (2023). The basement is mostly finished with a large recreation room and an office all of which is sound proofed. The house comes with large amounts of storage, Public sewer and a private well. Step outside to a well Landscaped yard and patio through newer French doors ( 2020) right from the kitchen. The attached 3 car garage gives more storage plus direct access to the house. Come and see this estate perfect for everyday living, modern convenience and luxury! Open house Sunday July 5th 1pm - 3pm.
Property Features
Property Type: Residential - Single Family
Basement: Yes
Basement: Full, Partially Finished, Workshop, Outside Entrance, Interior Access
Cooling: Central A/C
Fireplaces: 1
Fuel Type: Natural Gas
Garage: 3
Heating: Forced Air, Central
Home Style: Contemporary
Lot Size: 1.05 Acres
Roof Type: Architectural Shingle, Pitched
Stories: 2.0
Taxes: $10,608
Year Built: 2000
Feature Descriptions
Additional Structures: Above Grade, Below Grade
Days on Site: 13
Exterior: Concrete, Vinyl Siding
Lot Dimensions: 1.05 Acre(S)
Municipality: NORTH COVENTRY TWP
Parking Notes: 3 Total Parking Spaces
Pet Restrictions: No Pet Restrictions
Rooms: Dining Room, Sitting Room, Bedroom 2,Bedroom 3,Bedroom 4,Bedroom 5,Kitchen, Family Room, Den, Bedroom 1,Office, Recreation Room, Storage Room, Utility Room
Sewer: Public Sewer
SQFT Above Finished: 4279
SQFT Below Finished: 800
SQFT Total Finished: 5079
Structure Type: Detached
Total Garage/Parking Spaces: 3
Water: Well
Room Sizes
Kitchen: 21 x 21 Level - Main
Family Room: 25 x 15 Level - Main
Den: 14 x 13 Level - Main
Sitting Room: 13 x 16 Level - Main
Dining Room: 14 x 13 Level - Main
Bedroom 1: 13 x 16 Level - Upper 1
Bedroom 2: 14 x 13 Level - Upper 1
Bedroom 3: 14 x 13 Level - Upper 1
Bedroom 4: 15 x 13 Level - Upper 1
Bedroom 5: 18 x 19 Level - Upper 1
Sitting Room: 19 x 20 Level - Upper 1
Recreation Room: 33 x 24 Level - Lower 1
Office: 15 x 25 Level - Lower 1
Storage Room: 14 x 10 Level - Lower 1
Utility Room: 22 x 20 Level - Lower 1
Local Schools
High School: OWEN J ROBERTS
Middle School: OWEN J ROBERTS
Elementary School: NORTH COVENTRY
School District: OWEN J ROBERTS
Listed By / Shown By
Listed By
Agency Name: RE/MAX Main Line-Kimberton
Agency Phone: 6109353200
Shown By
Agent Name: Larry Levin
Agent Phone: Cell: (267) 808-6565
Agency Title: RealtyMark

Estimate Your Payment
Estimated Payment
$ 3,199.85 per month $2,047.52 Principal & Interest $884.00 Property Tax $268.33 Homeowner's InsuranceChange Payment Information
Privacy Policy / DMCA Notice / ADA Accessibility


This site is hosted, designed and copyright
© 1994 - 2026 by
Delta Media Group, Inc. -- Patent Pending --
Agent License Information: RB068489
108 Robert Joseph Road | MLS# PACT2128552
This single family home located at 108 Robert Joseph Road, Pottstown, PA 19465 is currently listed for sale with an asking price of $920,000. This property was built in 2000 and has 5 bedrooms and 2 full and 2 partial baths with 5079 sq. ft. Robert Joseph Road is located in the KYLIE MEADOWS subdivision within the OWEN J ROBERTS school district. Search KYLIE MEADOWS real estate on www.livelovephilly.com today.