Larry Levin, Realtor

BEDS3
BATHS2 full
SQUARE FEET2,121
MLS#B26033187
STATUSActive
PROPERTY TYPEResidential - Single Family
SUBDIVISIONSUNRISE GOLF VILLAGE SEC 21
Property Description
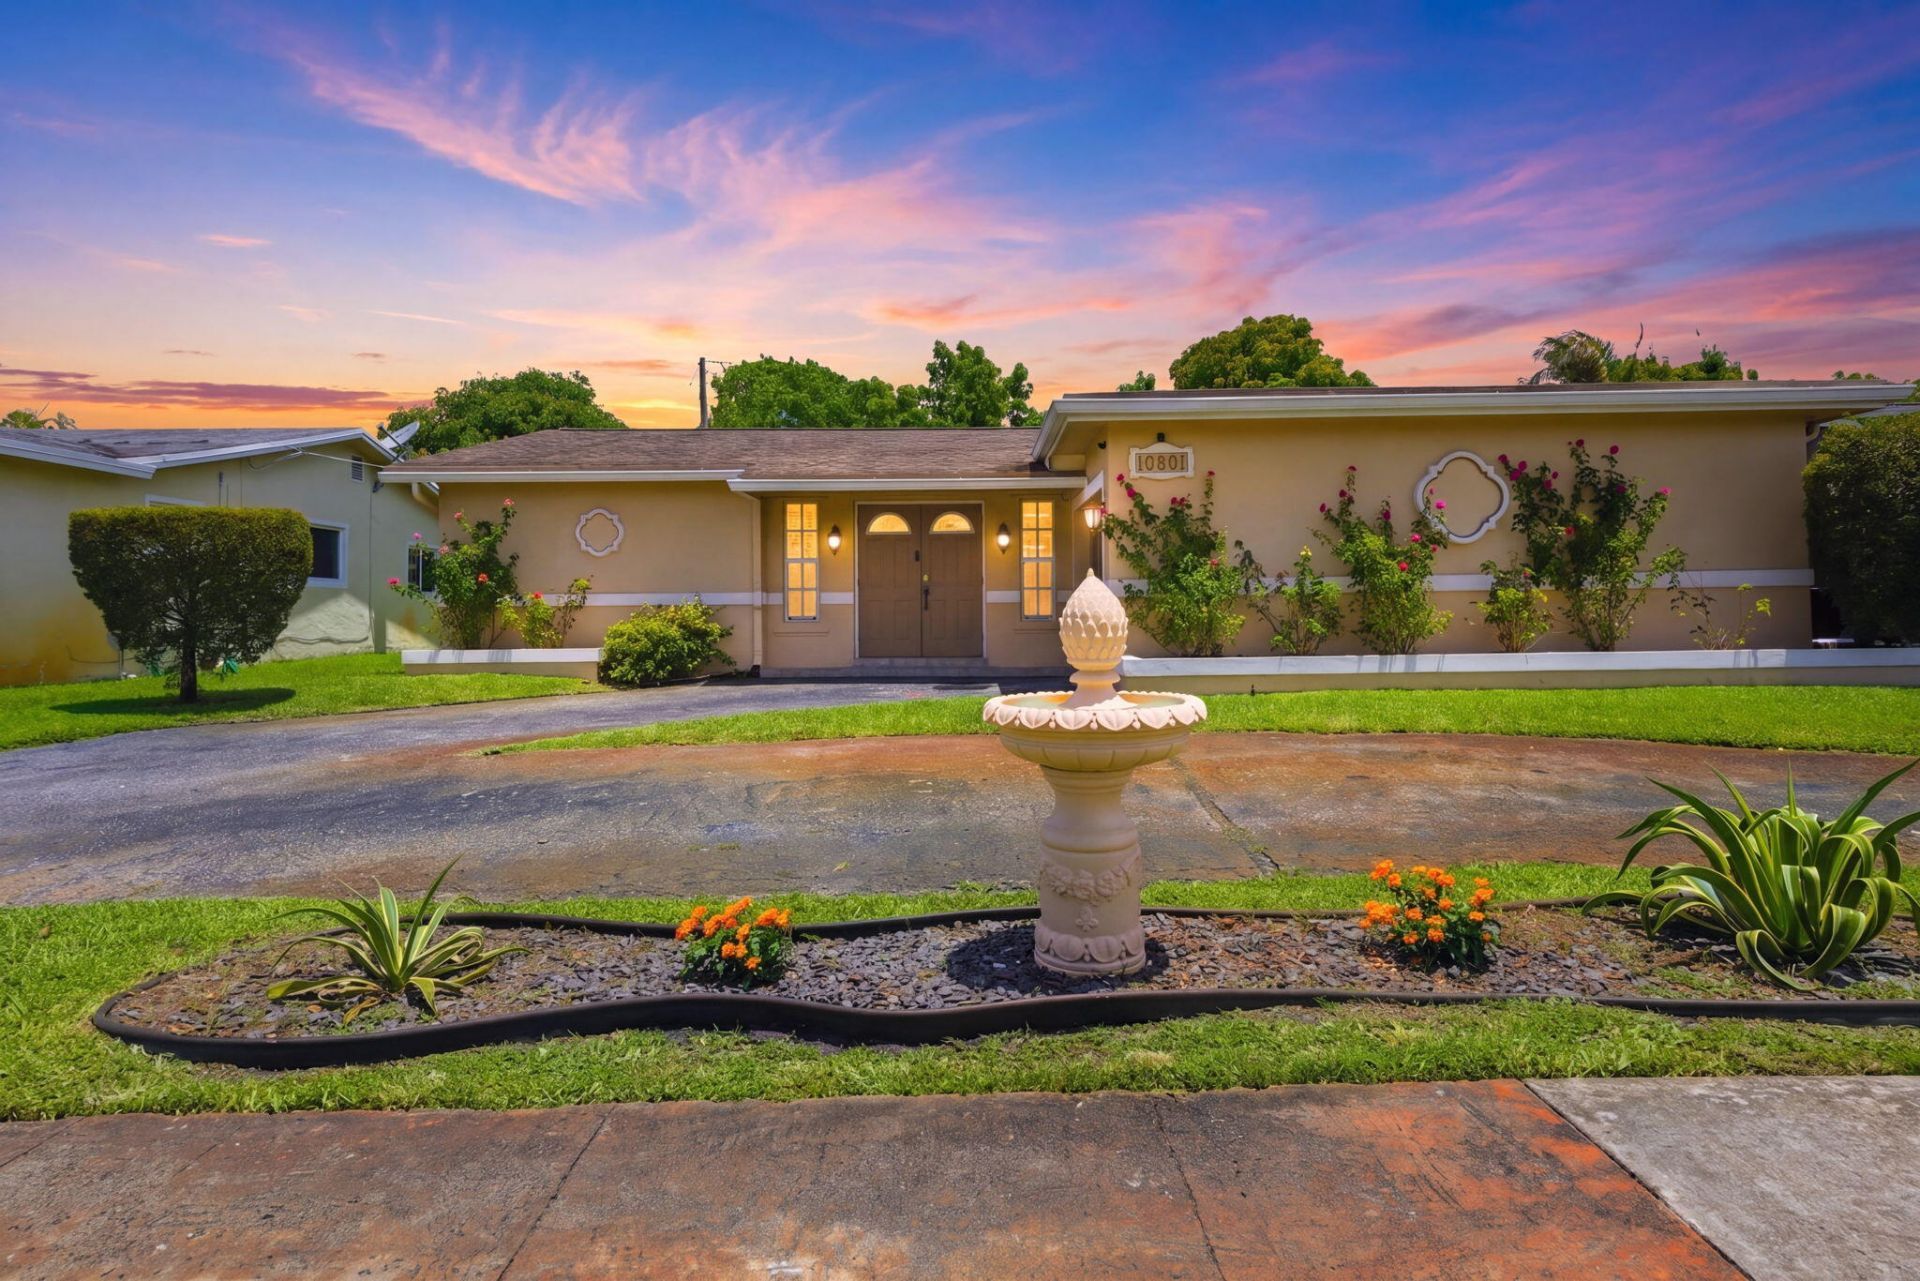
Buy this home with zero down payment if you qualify-perfect credit not needed. Opportunity is knocking in Sunrise! This well-maintained 3-bedroom, 2-bath single-family home with NO HOA is priced to move and ready for its next owner. Enjoy a functional floor plan, one-car garage, circular driveway, and a spacious backyard filled with mature fruit trees-perfect for relaxing, entertaining, or creating your own private garden oasis. Conveniently located near shopping, dining, schools, parks, and major roadways, this home offers comfort, value, and opportunity in one package. Homes like this at this price do not last long. Schedule your showing today before it's gone!
Property Features
Property Type: Residential - Single Family
Cooling: Central Air, Ceiling Fan(s), Electric
Garage: 1 car attached
Heating: Central, Electric
Lot Size: 0.14 Acres
Roof Type: Shingle
Stories: 1.0
Taxes: $1,985
Year Built: 1974
Amenities
Pantry
Bedroom Layout - Split
Feature Descriptions
Appliances: Dryer, Disposal, Dishwasher, Refrigerator, Range
Carport Spaces: 4
Fencing: Back Yard, Wood
Flooring: Laminate, Tile
Laundry: In Garage, In Unit
Parcel#: 494130060990
Parking: Circular Driveway, Detached Carport, Garage, Carport, Attached Garage
Parking Notes: Circular Driveway, Detached Carport, Garage, Carport,
Patio/Porch: Patio - Screened, Patio
Pets Allowed: Yes, No Restrictions
Restrictions: No Restrictions
Sewer: Public Sewer
SQFT Living: 1712
Structure Type: House
Total Rooms: 3
Utilities: Other
Utilities: Other
Water: Public
Local Schools
High School: Piper
Middle School: Bair
Elementary School: Nob Hill
Listed By / Shown By
Listed By
Agency Name: United Realty Group Inc.
Agency Phone: 954-888-6911
Shown By
Agent Name: Larry Levin
Agent Phone: Cell: (267) 808-6565
Agency Title: RealtyMark

Estimate Your Payment
Estimated Payment
$ 1,486.96 per month $1,168.42 Principal & Interest $165.42 Property Tax $153.13 Homeowner's InsuranceChange Payment Information
Privacy Policy / DMCA Notice / ADA Accessibility


This site is hosted, designed and copyright
© 1994 - 2026 by
Delta Media Group, Inc. -- Patent Pending --
Agent License Information: RB068489
10691 NW 26th Place | MLS# B26033187
This single family home located at 10691 NW 26th Place, Sunrise, FL 33322 is currently listed for sale with an asking price of $525,000. This property was built in 1974 and has 3 bedrooms and 2 full baths with 2121 sq. ft. NW 26th Place is located in the SUNRISE GOLF VILLAGE SEC 21 subdivision. Search SUNRISE GOLF VILLAGE SEC 21 real estate on www.livelovephilly.com today.