Larry Levin, Realtor

BEDS4
BATHS2 full 2 partial
SQUARE FEET1,918
MLS#PAPH2680706
STATUSACTIVE
PROPERTY TYPEResidential - Single Family
SUBDIVISIONMT AIRY
SCHOOLPHILADELPHIA CITY
Property Description
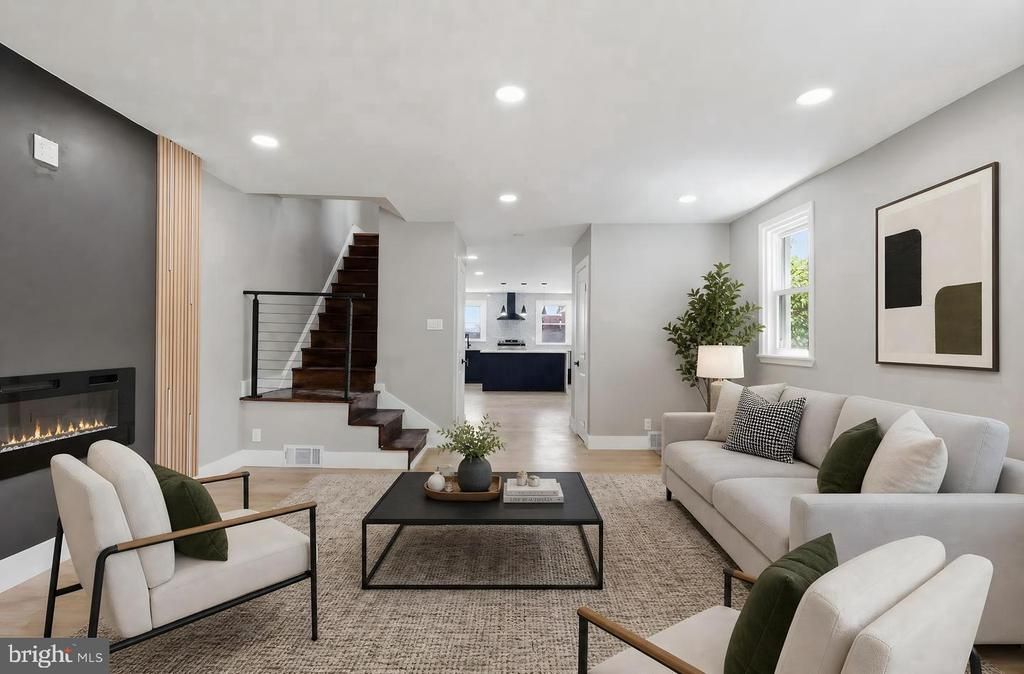
Fall in Love with Your Dream Home in Beautiful Mt. Airy! With this stunning, custom-renovated home, where modern luxury, thoughtful design, and comfortable living come together beautifully. The spacious, open-concept main level house offering 3 spacious bedrooms and 2 full baths on the 2nd floor and 2 half bath on each other floor. All on features an inviting living and dining area, a dramatic entertainment wall, and a brand-new designer kitchen (2026) with sleek black-and-white cabinetry, quartz countertops, a waterfall island with seating, brand-new stainless steel appliances, and a convenient pantry. Step outside onto the brand-new deck (2026) and enjoy the perfect setting for outdoor cooking, relaxing, and entertaining. Upstairs, you’ll find three bedrooms, including a gorgeous, sun-filled primary suite with generous closet space and a truly one-of-a-kind en-suite bathroom (2026) showcasing elegant blue-and-gold finishes. Two additional bedrooms and a beautifully updated hall bathroom complete the second floor. The fully finished basement offers versatile additional living space, a powder room, ample storage, walk-out access, and convenient garage parking. Use it as a cozy family room, home office, recreation area, or potential 4th bedroom. With an acceptable offer, the buyer may request the installation of a wall to create a separate fourth bedroom. Additional highlights include brand-new flooring and doors, recessed lighting, custom designer touches, and a new Gas HVAC system with Central Air. Natural gas is also available for cooking! Conveniently located near popular restaurants, shopping, and neighborhood amenities, this exceptional home offers a beautiful blend of style, comfort, and functionality. Fall in love with the look. Stay for the lifestyle. Make this beautiful Mt. Airy home yours!
Property Features
Property Type: Residential - Single Family
Basement: Yes
Basement: Full, Fully Finished
Cooling: Central A/C
Fuel Type: Natural Gas
Garage: 1
Heating: Heat Pump - Gas BackUp
Home Style: Colonial
Lot Size: 0.11 Acres
Roof Type: Flat
Stories: 2.0
Taxes: $4,465
Year Built: 1950
Feature Descriptions
Additional Structures: Above Grade, Below Grade
Appliances: Built-In Microwave, Built-In Range, Dishwasher, Refrigerator, Stainless Steel Appliances
Days on Site: 2
Electric: 100 Amp Service
Exterior: Masonry, Brick
Flooring: Laminated
Interior: Bathroom - Stall Shower, Dining Area, Kitchen - Island
Lot Dimensions: 0.11 Acre(S)
Municipality: PHILADELPHIA
Parking Notes: 1 Total Parking Spaces
Pet Restrictions: Cats OK, Dogs OK
Sewer: Public Sewer
SQFT Above Finished: 1918
SQFT Total Finished: 1918
Structure Type: Twin/Semi-Detached
Total Garage/Parking Spaces: 1
Utilities: Phone Available, Natural Gas Available, Sewer Available, Water Available
Water: Public
Local Schools
School District: PHILADELPHIA CITY
Listed By / Shown By
Listed By
Agency Name: PA Homes Realty
Agency Phone: 2672307970
Shown By
Agent Name: Larry Levin
Agent Phone: Cell: (267) 808-6565
Agency Title: RealtyMark

Estimate Your Payment
Estimated Payment
$ 1,429.07 per month $934.52 Principal & Interest $372.08 Property Tax $122.47 Homeowner's InsuranceChange Payment Information
Privacy Policy / DMCA Notice / ADA Accessibility


This site is hosted, designed and copyright
© 1994 - 2026 by
Delta Media Group, Inc. -- Patent Pending --
Agent License Information: RB068489
1030 E Sedgwick Street | MLS# PAPH2680706
This single family home located at 1030 E Sedgwick Street, Philadelphia, PA 19150 is currently listed for sale with an asking price of $419,900. This property was built in 1950 and has 4 bedrooms and 2 full and 2 partial baths with 1918 sq. ft. E Sedgwick Street is located in the MT AIRY subdivision within the PHILADELPHIA CITY school district. Search MT AIRY real estate on www.livelovephilly.com today.