Larry Levin, Realtor

BEDS2
BATHS2 full 1 partial
SQUARE FEET1,764
MLS#4034831
STATUS
PROPERTY TYPEResidential - Townhouse
Property Description
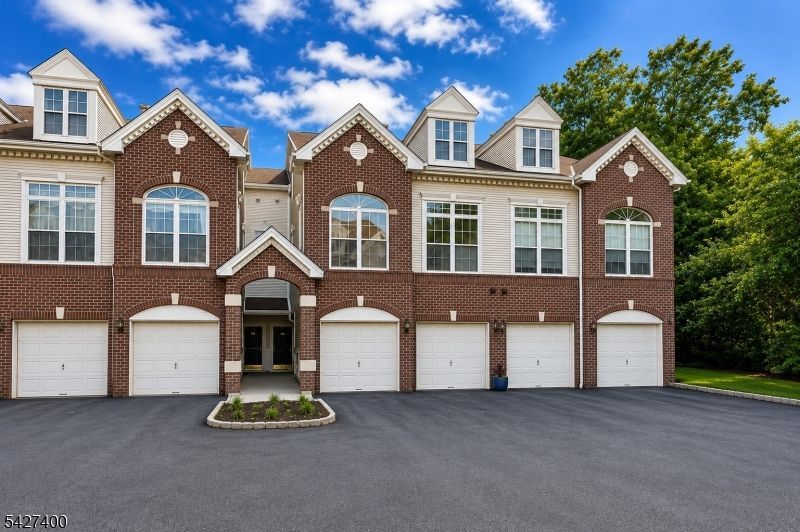
Welcome to 103 Riverwalk, a stunning Berkeley Model townhome offering 1,764 square feet of bright, open living space the largest floor plan in the sought-after River Walk community. This spacious 2-BR, 2.5-bath residence combines comfort, style, & convenience in an ideal commuter location. Step inside to a sun-drenched LR featuring dramatic Palladian windows that fill the home with natural light & create an inviting atmosphere. The open-concept layout flows seamlessly into the spacious dining area, easily accommodating large gatherings and dinner parties. The well-appointed kitchen offers abundant counter space, ample cabinetry, & a large pantry for exceptional storage.Upstairs, an airy loft overlooks the LR below, providing the perfect space for a home office, reading area, or additional lounge space. The expansive primary suite features a private deck, a massive walk-in closet, linen closets, and an en-suite bath W/double vanity and sep shower. A cheerful, light-filled guest BR is complemented by a conveniently located full bath just steps away. Additional highlights include, attached 1-car garage, abundant storage, ceiling fans & low-maintenance living in a beautifully maintained community. Commuters will appreciate the easy access to NJ Transit trains & buses, both within 1/2 mile, as well as nearby shopping via Rts. 3, 46, the GSP, & NJ Tnpk. Offering the perfect blend of luxury, space, and convenience, this exceptional townhome is truly River Walk living at its finest.
Property Features
Property Type: Residential - Townhouse
Cooling: 1 Unit, Ceiling Fan
Fuel Type: Gas-Natural
Garage: 1
Heating: 1 Unit, Forced Hot Air
Home Style: Townhouse-Interior, Multi Floor Unit
Roof Type: Asphalt Shingle
Taxes: $11,455
Year Built: 2000
Amenities
CODetect
CeilCath
SmokeDet
SoakTub
TubShowr
WlkInCls
Feature Descriptions
Appliances: Carbon Monoxide Detector, Dishwasher, Kitchen Exhaust Fan, Range/Oven-Gas, Refrigerator
Bath: Soaking Tub, Stall Shower
Days on Site: 30
Driveway: 1 Car Width, Blacktop
Exterior: Brick, Vinyl Siding
Flooring: Carpeting
Handicap: No
Parking Notes: Attached Garage, Garage Door Opener
Pool: Association Pool
Sewer: Public Sewer
Swimming Pool: Yes
Utilities: All Underground
Water: Public Water
Room Sizes
Primary: 12x17
Bedroom 2: 11x10
Dining Room: 9x12
Kitchen: 8x10
Living Room: 19x11
Loft: 12x20
Local Schools
High School: CLIFTON
Middle School: C.COLUMBUS
Elementary School: Number 8
Listed By / Shown By
Listed By
Agency Name: COLDWELL BANKER REALTY
Agency Contact: 973-610-2515
Shown By
Agent Name: Larry Levin
Agent Phone: Cell: (267) 808-6565
Agency Title: RealtyMark

Estimate Your Payment
Estimated Payment
$ 2,261.03 per month $1,155.07 Principal & Interest $954.58 Property Tax $151.38 Homeowner's InsuranceChange Payment Information
Privacy Policy / DMCA Notice / ADA Accessibility


This site is hosted, designed and copyright
© 1994 - 2026 by
Delta Media Group, Inc. -- Patent Pending --
Agent License Information: RB068489
103 Riverwalk Way | MLS# 4034831
This townhouse located at 103 Riverwalk Way, Clifton, NJ 07014 is currently listed for sale with an asking price of $519,000. This property was built in 2000 and has 2 bedrooms and 2 full and 1 partial baths with 1764 sq. ft. Search Clifton real estate on www.livelovephilly.com today.