Larry Levin, Realtor

BEDS4
BATHS2 full 1 partial
SQUARE FEET3,117
MLS#NJCD2122202
STATUSACTIVE
PROPERTY TYPEResidential - Single Family
SUBDIVISIONSIENA
SCHOOLCHERRY HILL TOWNSHIP PUBLIC SCHOOLS
Property Description
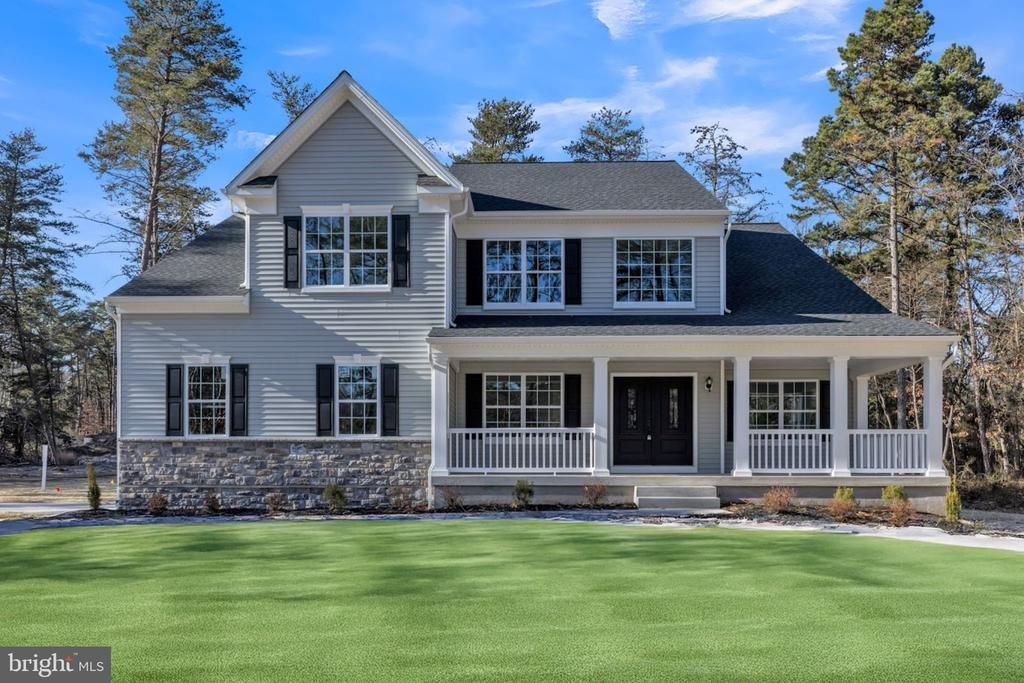
Build Your Dream Home with Schaeffer Homes! Home is to be built. Photos and virtual tours show the same base model with optional upgrades. The featured model, The Winston is our most flexible model, starting at 3,117 square feet of living space. This 2-story abode features 4 bedrooms, 2 1⁄2 bathrooms, and offers multiple expansion options. Containing both a massive kitchen and dining room, this home works perfectly for hosting parties, and is ideal for larger families. The Winston holds all the amenities you can think of! From a formal dining and living room, to a front-facing study, there is endless space to really make this house your own. This model will offer all the convenience you need, while giving a classic curb appeal! A basement foundation is available as an option. Pricing Overview Land Asking Price: $435,000 Home (The Winston): $364,900 Estimated land development: $150,000* *Land development costs may be higher or lower. Seller and Builder make no representation of feasibility or final costs. Buyer will have a due diligence period to investigate. Additional Details: A basement foundation can be built on this property. Schaeffer Homes has the exclusive right to build on this homesite and will assist you throughout the due diligence process. Other Schaeffer floorplans are available to be built here. Note: Home is to be built. Photos and virtual tours show the same base model with optional upgrades.
Property Features
Property Type: Residential - Single Family
Cooling: Central A/C
Fuel Type: Natural Gas
Garage: 2
Heating: 90% Forced Air
Home Style: Traditional
Lot Size: 0.32 Acres
Stories: 2.0
Taxes: $5,908
Feature Descriptions
Additional Structures: Above Grade
Days on Site: 6
Electric: 200+ Amp Service
Exterior: Stick Built
Lot Dimensions: 0.32 Acre(S)
Municipality: CHERRY HILL TWP
Parking Notes: 2 Total Parking Spaces
Sewer: Public Sewer
SQFT Above Finished: 3117
SQFT Total Finished: 3117
Structure Type: Detached
Total Garage/Parking Spaces: 2
Utilities: Natural Gas Available, Sewer Available, Water Available
Water: Public
Local Schools
High School: CHERRY HILL HIGH - EAST
School District: CHERRY HILL TOWNSHIP PUBLIC SCHOOLS
Listed By / Shown By
Listed By
Agency Name: Daystar Realty, LLC
Agency Phone: 8568090010
Shown By
Agent Name: Larry Levin
Agent Phone: Cell: (267) 808-6565
Agency Title: RealtyMark

Estimate Your Payment
Estimated Payment
$ 2,883.45 per month $2,114.07 Principal & Interest $492.33 Property Tax $277.05 Homeowner's InsuranceChange Payment Information
Privacy Policy / DMCA Notice / ADA Accessibility


This site is hosted, designed and copyright
© 1994 - 2026 by
Delta Media Group, Inc. -- Patent Pending --
Agent License Information: RB068489
103 Renaissance Drive | MLS# NJCD2122202
This single family home located at 103 Renaissance Drive , Cherry Hill, NJ 08003 is currently listed for sale with an asking price of $949,900. This property has 4 bedrooms and 2 full and 1 partial baths with 3117 sq. ft. Renaissance Drive is located in the SIENA subdivision within the CHERRY HILL TOWNSHIP PUBLIC SCHOOLS school district. Search SIENA real estate on www.livelovephilly.com today.