Larry Levin, Realtor

BEDS3
BATHS2 full
MLS#4030209
STATUS
PROPERTY TYPEResidential - Single Family
Property Description
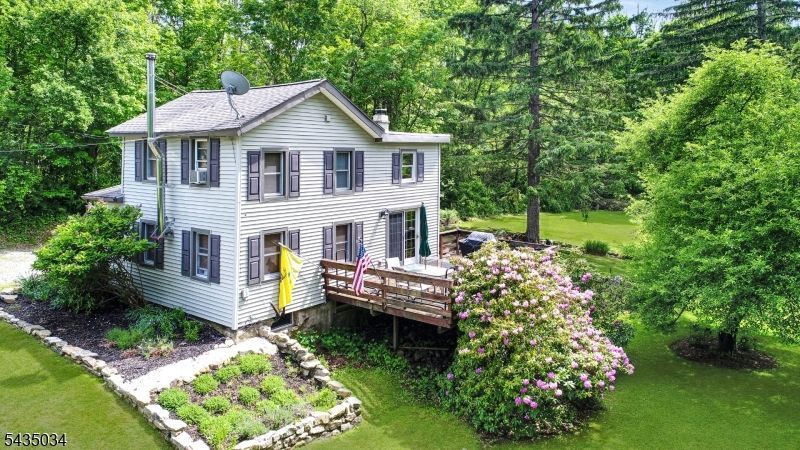
Welcome home to this beautifully updated Colonial, perfectly situated on nearly half an acre of park-like property. A charming babbling brook meanders through the level, open backyard, creating a peaceful natural setting you can enjoy from the spacious rear patio. An oversized shed offers abundant storage for yard equipment, recreational vehicles, and more. Inside, the home features warm wood flooring, a spacious living room with a cozy wood-burning stove, a formal dining room, and a large kitchen complete with granite countertops and stainless steel appliances. A huge mudroom/laundry room and an updated full bathroom add convenience and functionality to the main level. Upstairs, you'll find three generously sized bedrooms and an additional full bathroom. Start your mornings with coffee on the large deck overlooking the serene backyard. Additional highlights include a modern septic system, Roth oil tank, ample off-street parking, and a convenient location for commuters with easy access to Routes 80 and 46. Take a look today!!
Property Features
Property Type: Residential - Single Family
Basement: Full
Basement: Yes
Cooling: Window A/C(s)
Fuel Type: Oil Tank Above Ground - Inside
Heating: 1 Unit, Forced Hot Air
Home Style: Colonial
Lot Size: 0.46 Acres
Roof Type: Asphalt Shingle
Taxes: $6,906
Year Built: 1800
Amenities
Blinds
CODetect
FireExtg
SmokeDet
TubShowr
Deck
Outbuilding(s)
Patio
Storage Shed
Thermal Windows/Doors
Feature Descriptions
Appliances: Carbon Monoxide Detector, Dishwasher, Dryer, Range/Oven-Electric, Refrigerator, Washer
Days on Site: 50
Driveway: Gravel
Exterior: Vinyl Siding
Fireplace: Wood Stove-Freestanding
Flooring: Wood
Handicap: No
Lot: Level Lot, Open Lot, Stream On Lot
Lot Dimensions: 0.46 acre(s)
Outbuilding(s): Yes
Sewer: Septic
Utilities: Electric
Water: Well
Room Sizes
Primary: 12x12
Bedroom 2: 12x11
Bedroom 3: 14x9
Dining Room: 11x10
Den: 12x11
Kitchen: 12x12
Living Room: 15x13
Local Schools
High School: HACKTTSTWN
Middle School: GRT MEADOW
Elementary School: CENTRAL
Listed By / Shown By
Listed By
Agency Name: RE/MAX TOWN & VALLEY II
Agency Contact: 908-343-5328
Shown By
Agent Name: Larry Levin
Agent Phone: Cell: (267) 808-6565
Agency Title: RealtyMark

Estimate Your Payment
Estimated Payment
$ 1,705.74 per month $999.28 Principal & Interest $575.50 Property Tax $130.96 Homeowner's InsuranceChange Payment Information
Privacy Policy / DMCA Notice / ADA Accessibility


This site is hosted, designed and copyright
© 1994 - 2026 by
Delta Media Group, Inc. -- Patent Pending --
Agent License Information: RB068489
103 Petersburg Rd | MLS# 4030209
This single family home located at 103 Petersburg Rd, Independence, NJ 07840 is currently listed for sale with an asking price of $449,000. This property was built in 1800 and has 3 bedrooms and 2 full baths. Search Independence real estate on www.livelovephilly.com today.