Larry Levin, Realtor

BEDS4
BATHS1 full 1 partial
SQUARE FEET2,300
MLS#NJBL2115938
STATUSACTIVE
PROPERTY TYPEResidential - Single Family
SUBDIVISIONPRESIDENTIAL LAKES
SCHOOLPEMBERTON TOWNSHIP SCHOOLS
Property Description
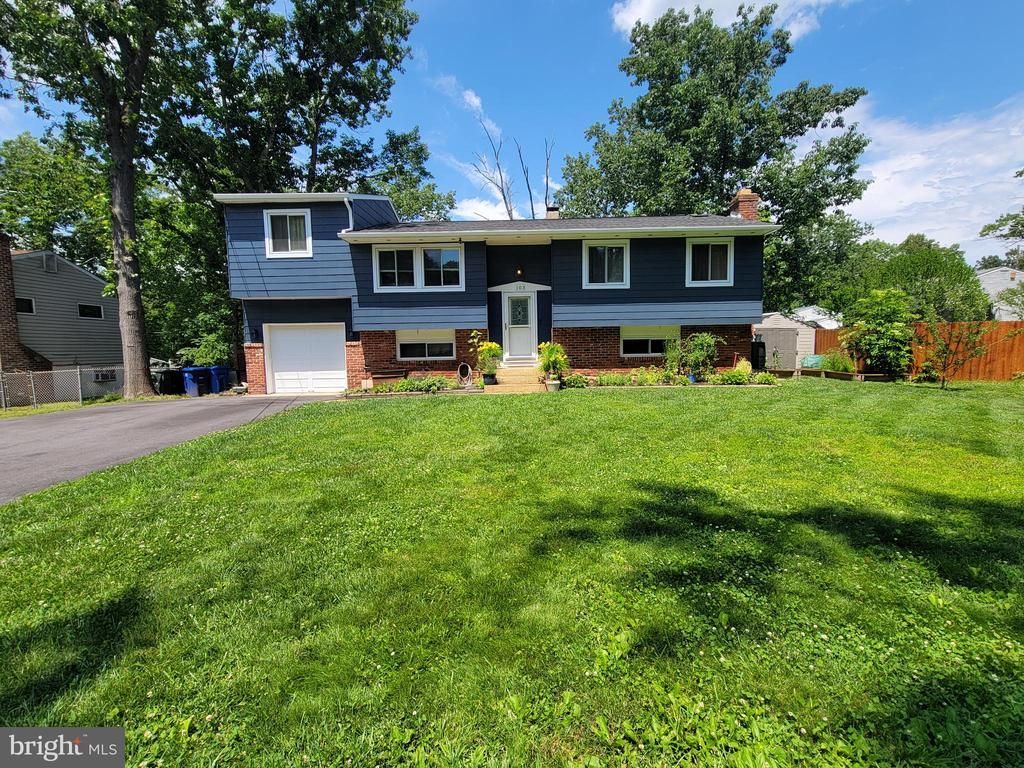
Looking For Room To Grow In Desirable Presidential Lakes? 2300 Sq Ft Should Do It! Wait Until You See All The Upgrades This Beautiful Home Has To Offer. New Central Air Unit & Water Heater Just Installed In May 2026, Water Softener Replaced in 2024, New Roof In 2019 And The Well & Pump Replaced In 2017! Home Also Has A St. Croix Pellet Stove And The Seller Decided To Include Their 6 Person Hudson Bay Hot Tub. Minutes From MGuire, Ft Dix & Lakehurst. More Photos Coming Soon!!
Property Features
Property Type: Residential - Single Family
Cooling: Central A/C
Fuel Type: Oil
Garage: 1
Heating: Forced Air
Home Style: Bi-level
Lot Size: 0.23 Acres
Roof Type: Shingle
Stories: 2.0
Taxes: $7,182
Year Built: 1973
Feature Descriptions
Additional Structures: Above Grade, Below Grade
Days on Site: 9
Exterior: Frame
Interior: Ceiling Fan(s), Stove - Wood, Water Treat System, Kitchen - Eat-In
Lot: Level
Lot Dimensions: 0.23 Acre(S)
Municipality: PEMBERTON TWP
Number of Rooms: 11
Parking Features: Private
Parking Notes: 5 Total Parking Spaces
Rooms: Living Room, Dining Room, Primary Bedroom, Bedroom 2,Bedroom 3,Kitchen, Family Room, Bedroom 1,Other, Attic
Sewer: On Site Septic
SQFT Above Finished: 2300
SQFT Total Finished: 2300
Structure Type: Detached
Total Garage/Parking Spaces: 5
Water: Well
Room Sizes
Primary Bedroom: 14 x 13 Level - Upper 1
Bedroom 1: 12 x 11 Level - Upper 1
Bedroom 2: 11 x 10 Level - Upper 1
Bedroom 3: 12 x 11 Level - Lower 1
Kitchen: 18 x 12 Level - Upper 1
Dining Room: 13 x 12 Level - Upper 1
Family Room: 18 x 11 Level - Lower 1
Living Room: 13 x 14 Level - Upper 1
Other: 14 x 10 Level - Lower 1
Other: 22 x 11 Level - Upper 1
Other: 18 x 10 Level - Lower 1
Local Schools
School District: PEMBERTON TOWNSHIP SCHOOLS
Listed By / Shown By
Listed By
Agency Name: RE/MAX at Home
Agency Phone: 6097848021
Shown By
Agent Name: Larry Levin
Agent Phone: Cell: (267) 808-6565
Agency Title: RealtyMark

Estimate Your Payment
Estimated Payment
$ 1,668.32 per month $945.87 Principal & Interest $598.50 Property Tax $123.96 Homeowner's InsuranceChange Payment Information
Privacy Policy / DMCA Notice / ADA Accessibility


This site is hosted, designed and copyright
© 1994 - 2026 by
Delta Media Group, Inc. -- Patent Pending --
Agent License Information: RB068489
103 California Trail | MLS# NJBL2115938
This single family home located at 103 California Trail, Browns Mills, NJ 08015 is currently listed for sale with an asking price of $425,000. This property was built in 1973 and has 4 bedrooms and 1 full and 1 partial baths with 2300 sq. ft. California Trail is located in the PRESIDENTIAL LAKES subdivision within the PEMBERTON TOWNSHIP SCHOOLS school district. Search PRESIDENTIAL LAKES real estate on www.livelovephilly.com today.