Larry Levin, Realtor

BEDS2
BATHS2 full
SQUARE FEET1,183
MLS#NJME2071472
STATUSACTIVE UNDER CONTRACT
PROPERTY TYPERental - Condominium
SUBDIVISIONCOLONNADE POINTE
SCHOOLWEST WINDSOR-PLAINSBORO REGIONAL
Property Description
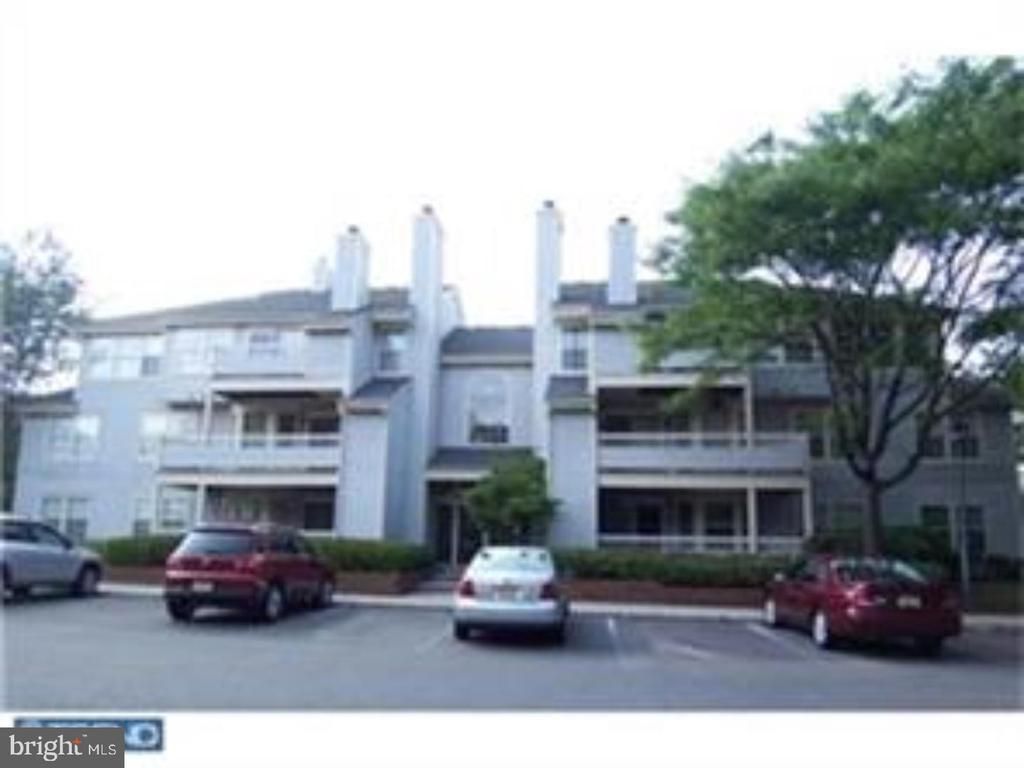
onderful first floor 2 BR, 2 BA Belvedere model with decorator touches located in the quiet community of Colonnade Point. Wood like floors throughout, large master bedroom & bath with two sink vanity and large walk in closet. Newer appliances, including washer and dryer. Sliding glass doors to balcony with generous storage space. Community has swimming pool, tennis courts and is close to train, shopping, movie theater. Downtown Princeton is 6 minutes by car, walk to DR canal. Minutes to Princeton Junction train station and great WWP schools. No pets allowed per HOA. Good credit history required. Available 1/30/2026
Property Features
Property Type: Rental - Condominium
Cooling: Central A/C
Fireplaces: 1
Fuel Type: Natural Gas
Heating: 90% Forced Air
Home Style: Contemporary
Stories: 4.0
Year Built: 1990
Feature Descriptions
Accessibility: 48"+ Halls, Doors - Swing In, Level Entry - Main
Additional Structures: Above Grade
Appliances: Built-In Range, Dishwasher, Dryer - Electric, Oven - Self Cleaning, Oven - Single, Refrigerator, Stove, Washer, Washer/Dryer Stacked, Water Heater
Days on Site: 187
Exterior: Frame, Wood Siding
Fireplace: Wood
Interior: Bathroom - Tub Shower, Combination Dining/Living, Dining Area, Entry Level Bedroom, Family Room Off Kitchen, Floor Plan - Open, Kitchen - Eat-In, Kitchen - Table Space, Primary Bath(s), Walk-in Closet(s), Other
Municipality: WEST WINDSOR TWP
Number of Rooms: 4
Rooms: Primary Bedroom, Bedroom 2,Bathroom 2,Primary Bathroom
Sewer: Public Sewer
SQFT Above Finished: 1183
SQFT Total Finished: 1183
Structure Type: Unit/Flat/Apartment
Utilities: Cable TV Available, Electric Available, Natural Gas Available
Water: Public
Local Schools
School District: WEST WINDSOR-PLAINSBORO REGIONAL
Listed By / Shown By
Listed By
Agency Name: BHHS Fox & Roach - Robbinsville
Agency Phone: 6098903300
Shown By
Agent Name: Larry Levin
Agent Phone: Cell: (267) 808-6565
Agency Title: RealtyMark

Privacy Policy / DMCA Notice / ADA Accessibility


This site is hosted, designed and copyright
© 1994 - 2026 by
Delta Media Group, Inc. -- Patent Pending --
Agent License Information: RB068489
102 Sequoia Court, Unit 3 | MLS# NJME2071472
This property located at 102 Sequoia Court, Unit 3, Princeton, NJ 08540 is currently listed for rent with an asking price of $2,500 / Monthly. Sequoia Court, Unit 3 is located within the WEST WINDSOR-PLAINSBORO REGIONAL school district. Search Princeton real estate on www.livelovephilly.com today.