Larry Levin, Realtor

BEDS3
BATHS1 full
SQUARE FEET1,240
MLS#NJME2078718
STATUSPENDING
PROPERTY TYPEResidential - Single Family
SUBDIVISIONCOLONIAL LAKES
SCHOOLLAWRENCE TOWNSHIP
Property Description
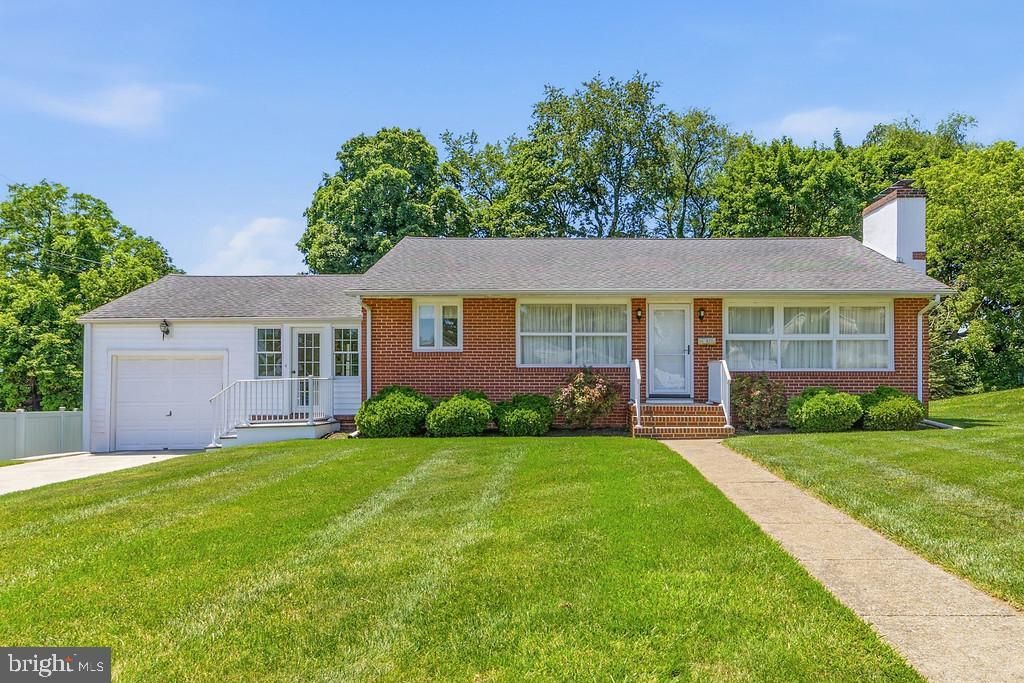
Beautiful Colonial Lakes brick-front ranch featuring three bedrooms and one full bath. This home offers hardwood floors throughout and an expanded eat-in kitchen, perfect for everyday living. Flows into a spacious family room perfect for everyday living and entertaining. Bonus TV room featuring convenient front and back access to the outdoors. A full unfinished basement offers great potential for additional living space or storage. Enjoy the large backyard, ideal for outdoor activities, along with an attached garage with interior access. This lovely neighborhood is conveniently located near shopping, restaurants, Colonial Lake, the Village of Lawrenceville , Route 1, Route 295 and the Hamilton Train Station!
Property Features
Property Type: Residential - Single Family
Basement: Full, Unfinished
Basement: Yes
Cooling: Central A/C
Fireplaces: 1
Fuel Type: Natural Gas
Garage: 1
Heating: Forced Air
Home Style: Ranch/Rambler
Lot Size: 0.28 Acres
Roof Type: Asphalt
Stories: 1.0
Taxes: $6,674
Year Built: 1952
Feature Descriptions
Accessibility: 2+ Access Exits, Level Entry - Main
Additional Structures: Above Grade, Below Grade
Days on Site: 37
Exterior: Brick Front, Frame
Fireplace: Brick, Fireplace - Glass Doors
Flooring: Hardwood, Tile/Brick
Interior: Breakfast Area, Kitchen - Eat-In, Floor Plan - Open, Family Room Off Kitchen
Lot Dimensions: 0.28 Acre(S)
Municipality: LAWRENCE TWP
Parking Features: Concrete Driveway
Parking Notes: 3 Total Parking Spaces
Rooms: Bedroom 2,Bedroom 3,Kitchen, Family Room, Bedroom 1,Bathroom 1,Bonus Room
Sewer: Public Sewer
SQFT Above Finished: 1240
SQFT Total Finished: 1240
Structure Type: Detached
Total Garage/Parking Spaces: 3
Water: Public
Room Sizes
Bedroom 1: 10 x 95 Level - Main
Bedroom 2: 10 x 85 Level - Main
Bedroom 3: 10 x 75 Level - Main
Family Room: 145 x 9 Level - Main
Bonus Room: 14 x 6 Level - Main
Kitchen: 14 x 9 Level - Main
Bathroom 1: 8 x 6 Level - Main
Local Schools
School District: LAWRENCE TOWNSHIP
Listed By / Shown By
Listed By
Agency Name: Keller Williams Real Estate - Princeton
Agency Phone: 6099878889
Shown By
Agent Name: Larry Levin
Agent Phone: Cell: (267) 808-6565
Agency Title: RealtyMark

Estimate Your Payment
Estimated Payment
$ 1,560.54 per month $888.00 Principal & Interest $556.17 Property Tax $116.38 Homeowner's InsuranceChange Payment Information
Privacy Policy / DMCA Notice / ADA Accessibility


This site is hosted, designed and copyright
© 1994 - 2026 by
Delta Media Group, Inc. -- Patent Pending --
Agent License Information: RB068489
102 Glenview Drive | MLS# NJME2078718
This single family home located at 102 Glenview Drive, Lawrence, NJ 08648 is currently listed for sale with an asking price of $399,000. This property was built in 1952 and has 3 bedrooms and 1 full baths with 1240 sq. ft. Glenview Drive is located in the COLONIAL LAKES subdivision within the LAWRENCE TOWNSHIP school district. Search COLONIAL LAKES real estate on www.livelovephilly.com today.