Larry Levin, Realtor

BEDS3
BATHS2 full
SQUARE FEET1,344
MLS#PAMC2186706
STATUSACTIVE
PROPERTY TYPEResidential - Mobile Home
SUBDIVISIONNESHAMINY FALLS
SCHOOLNORTH PENN
Property Description
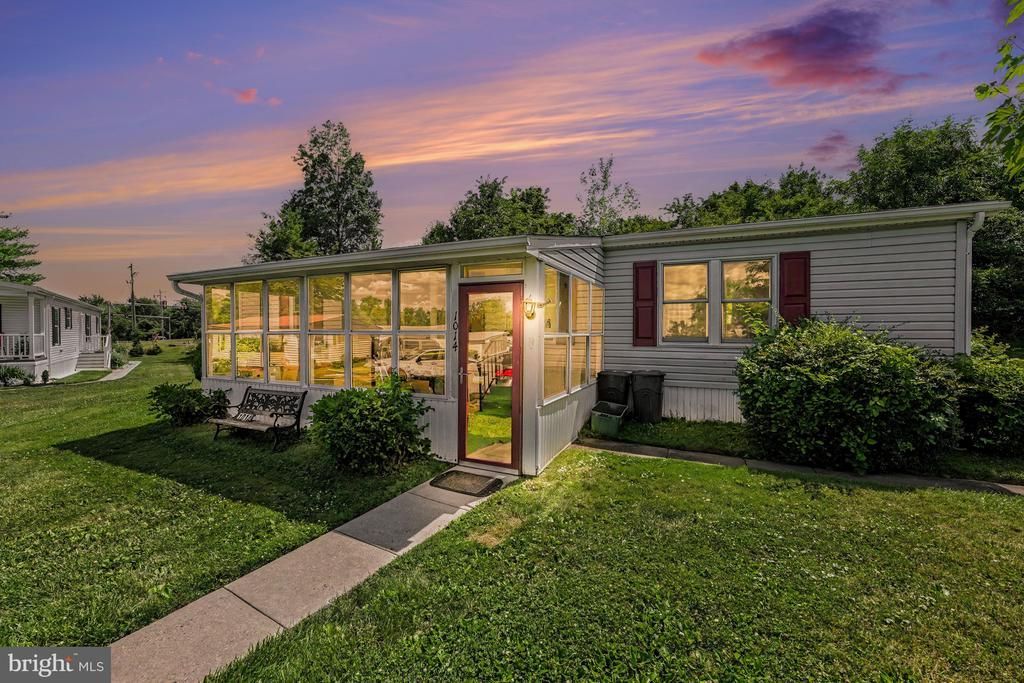
Welcome to 1014 Cherrywood Court, a well-maintained 3-bedroom, 2-bathroom home located in the highly desirable 55+ community of Neshaminy Falls. This inviting residence offers comfortable one-floor living with a spacious layout designed for convenience and relaxation. Enjoy your morning coffee or unwind in the enclosed porch, providing the perfect space to enjoy every season. The home also includes two dedicated parking spaces, making parking easy for you and your guests. Whether you're looking to downsize or enjoy the low-maintenance lifestyle of an active adult community, this home offers the perfect opportunity to make it your own. Conveniently located near shopping, dining, major highways, and community amenities, you'll have everything you need just minutes away. Don't miss the opportunity to make this lovely home your own—schedule your private showing today!
Property Features
Property Type: Residential - Mobile Home
Cooling: Central A/C
Fuel Type: Electric
Heating: Central, Heat Pump - Electric BackUp
Lot Size: 0.00 Acre(S)
Stories: 1.0
Taxes: $1,369
Year Built: 1984
Feature Descriptions
Additional Structures: Above Grade
Days on Site: 10
Exterior: Sidewalks
Exterior: Vinyl Siding
Flooring: Wall to Wall Carpeting, Vinyl
Interior: Primary Bath(s), Kitchen - Eat-In
Lot: Front Yard, Rear Yard, SideYard(s)
Lot Dimensions: 0.00 Acre(S)
Municipality: MONTGOMERY TWP
Rooms: Living Room, Dining Room, Primary Bedroom, Bedroom 2,Kitchen, Bedroom 1
Sewer: Public Sewer
SQFT Above Finished: 1344
SQFT Total Finished: 1344
Structure Type: Manufactured
Water: Public
Room Sizes
Primary Bedroom: 13 x 13 Level - Main
Bedroom 1: 10 x 13 Level - Main
Bedroom 2: 9 x 13 Level - Main
Kitchen: 11 x 13 Level - Main
Dining Room: 11 x 13 Level - Main
Living Room: 14 x 19 Level - Main
Local Schools
High School: NORTH PENN SENIOR
School District: NORTH PENN
Listed By / Shown By
Listed By
Agency Name: Coldwell Banker Realty
Agency Phone: 6103739900
Shown By
Agent Name: Larry Levin
Agent Phone: Cell: (267) 808-6565
Agency Title: RealtyMark

Estimate Your Payment
Estimated Payment
$ 541.76 per month $378.12 Principal & Interest $114.08 Property Tax $49.55 Homeowner's InsuranceChange Payment Information
Privacy Policy / DMCA Notice / ADA Accessibility


This site is hosted, designed and copyright
© 1994 - 2026 by
Delta Media Group, Inc. -- Patent Pending --
Agent License Information: RB068489
1014 Cherrywood Court | MLS# PAMC2186706
This single family home located at 1014 Cherrywood Court, North Wales, PA 19454 is currently listed for sale with an asking price of $169,900. This property was built in 1984 and has 3 bedrooms and 2 full baths with 1344 sq. ft. Cherrywood Court is located in the NESHAMINY FALLS subdivision within the NORTH PENN school district. Search NESHAMINY FALLS real estate on www.livelovephilly.com today.