Larry Levin, Realtor

BEDS4
BATHS3 full 1 partial
SQUARE FEET3,628
MLS#B26032531
STATUSActive
PROPERTY TYPEResidential - Single Family
SUBDIVISIONPARKLAND GOLF AND COUNTRY CLUB
Property Description
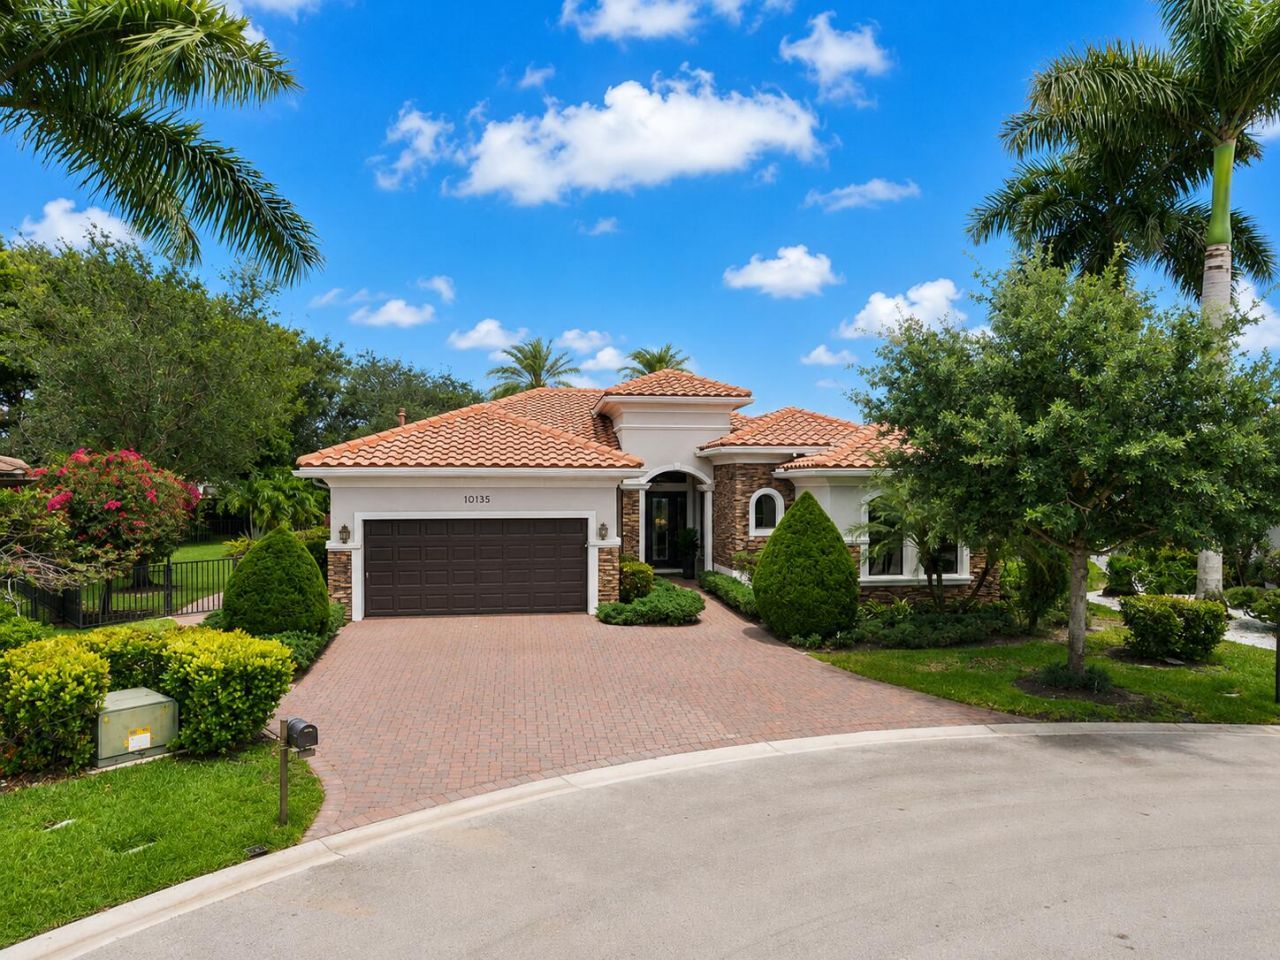
Beautifully updated one-story home in prestigious PGCC on oversized pie-shaped cul-de-sac lot with spectacular water & golf views overlooking the 13th fairway. This 4BD/3.5BA home features a triple-split floor plan, volume ceilings, formal living and dining rooms, hardwood flooring & oversized 32x32 porcelain tile. The expanded gourmet kitchen has been beautifully renovated with quartz countertops, updated cabinetry, floating shelves, designer hood, & brand-new high-end appliances including Sub-Zero refrigerator, Bosch double ovens & dishwasher, wine fridge & gas stove. Resort-style backyard with saltwater pool, sun shelf, outdoor shower, & AquaCal pool heater/chiller. Additional upgrades, renovated baths, updated lighting and & fixtures, newer AC's & hot water heater, full home generator.
Property Features
Property Type: Residential - Single Family
Cooling: Ceiling Fan(s), Electric
Garage: 2 car attached
Heating: Central, Electric
Home Style: Mediterranean
Lot Size: 0.37 Acres
Roof Type: Barrel, Tile
Stories: 1.0
Taxes: $26,453
Year Built: 2012
Amenities
Entrance Foyer
High Ceilings
Kitchen Island
Pantry
Walk-In Closet(s)
Bedroom Layout - Three Way Split
Closet Cabinetry
Cabana Bath
Outdoor Shower
Feature Descriptions
Appliances: Cooktop, Dryer, Disposal, Dishwasher, Ice Maker, Microwave, Oven, Refrigerator, Washer, Gas Cooktop, Wine Refrigerator
Association Amenities: Basketball Court, Clubhouse, Fitness Center, Golf Course, Playground, Pool, Sauna, Spa/Hot Tub, Tennis Court(s), Bar, Cafe/Restaurant, Pickleball Court(s), Putting Green, Sidewalks, Street Lights, Recreation Facilities
Association Fee Includes: Maintenance Grounds, Common Areas, Recreation Facility
Days on Site: 1
Exterior: Block, Stucco
Fencing: Back Yard
Flooring: Tile, Engineered Wood
HOA Fee: $1163/ Monthly
Hot Tub: Yes
Lot: Cul-De-Sac, Corner Lot, On Golf Course, Oversized Lot
Lot: Cul-De-Sac, Corner Lot, On Golf Course, Oversized Lot
Parcel#: 474133050810
Parking: Driveway, Garage Door Opener, Garage, Attached Garage
Parking Notes: Driveway, Garage Door Opener, Garage, Attached Garage
Patio/Porch: Patio - Open, Patio
Pets Allowed: Yes, Breed Restrictions
Pool: Heated, Salt Water
Restrictions: Parking - No Trailer
Sauna: Yes
Security: Gated with Guard, Security Guard, Smoke Detector(s)
Sewer: Public Sewer
Special View Info: Golf Course, Clubhouse, Water
SQFT Living: 2895
Structure Type: House
Swimming Pool: Yes
Total Rooms: 3
Utilities: Cable Available, Electricity Available, Water Available
Utilities: Cable Available, Electricity Available, Water Available
Water: Public
Windows: Blinds
Local Schools
High School: Marjory Stoneman Douglas
Middle School: Westglades
Elementary School: Heron Heights
Listed By / Shown By
Listed By
Agency Name: Coldwell Banker Realty
Agency Phone: 954-753-2200
Shown By
Agent Name: Larry Levin
Agent Phone: Cell: (267) 808-6565
Agency Title: RealtyMark

Estimate Your Payment
Estimated Payment
$ 6,330.16 per month $3,647.70 Principal & Interest $2,204.42 Property Tax $478.04 Homeowner's InsuranceChange Payment Information
Privacy Policy / DMCA Notice / ADA Accessibility


This site is hosted, designed and copyright
© 1994 - 2026 by
Delta Media Group, Inc. -- Patent Pending --
Agent License Information: RB068489
10135 Emerson Street | MLS# B26032531
This single family home located at 10135 Emerson Street, Parkland, FL 33076 is currently listed for sale with an asking price of $1,639,000. This property was built in 2012 and has 4 bedrooms and 3 full and 1 partial baths with 3628 sq. ft. Emerson Street is located in the PARKLAND GOLF AND COUNTRY CLUB subdivision. Search PARKLAND GOLF AND COUNTRY CLUB real estate on www.livelovephilly.com today.