Larry Levin, Realtor

BEDS3
BATHS2 full 1 partial
SQUARE FEET1,580
MLS#4039281
STATUS
PROPERTY TYPEResidential - Townhouse
Property Description
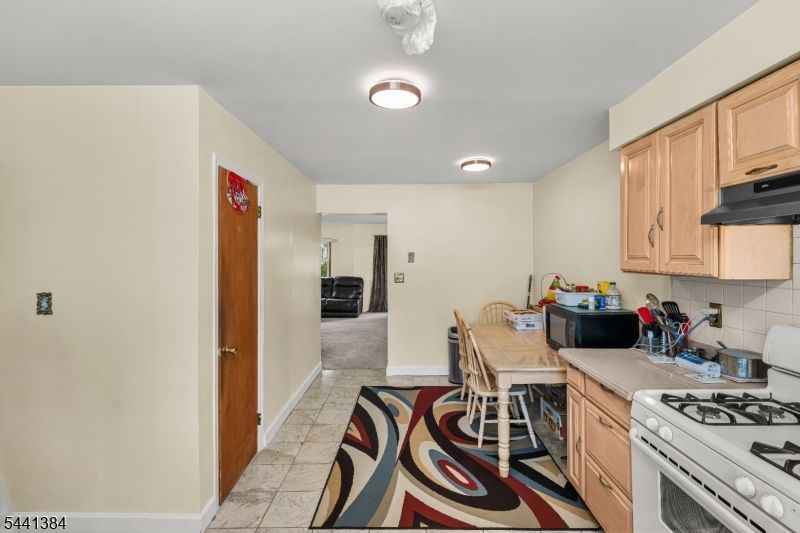
Location, Location, Location! This Hillsborough townhome is a perfect blend of Convenience, Comfort and Value: featuring a stone exterior, fresh paint (2026), updated Main Bathroom (2026) and a functional floor plan. The main level offers a welcoming foyer, ceramic tile flooring, a convenient powder room, and an eat-in kitchen with stainless steel appliances. The bright living room features large windows and direct access to a private deck, creating the perfect space for relaxing or entertaining.Upstairs, the spacious primary bedroom features two closets and abundant natural light. Two additional bedrooms offer flexible living options, including built-in storage and balcony access. The fully renovated (2026) 2nd-floor bathroom showcases a new shower, vanity, flooring, and light fixtures.The partially finished basement provides additional living space, along with a laundry/utility room. Updates include a newer HVAC system (2023) and water heater (2013).Conveniently located near shopping, dining, parks, and major commuter routes, this townhome is ideal for everyday living in the desirable Hillsborough Township.
Property Features
Property Type: Residential - Townhouse
Basement: Yes
Basement: Finished-Partially
Cooling: 1 Unit, Central Air
Fuel Type: Gas-Natural
Heating: 1 Unit, Forced Hot Air
Home Style: Multi Floor Unit, Townhouse-End Unit
Roof Type: Asphalt Shingle
Taxes: $8,456
Year Built: 1985
Amenities
Blinds
Drapes
Fire Alarm Sys
Deck
Patio
Storm Door(s)
Storm Window(s)
Feature Descriptions
Appliances: Dishwasher, Dryer, Kitchen Exhaust Fan, Microwave Oven, Range/Oven-Gas, Refrigerator, Washer
Bath: Stall Shower
Days on Site: 8
Driveway: Assigned, Blacktop
Exterior: Brick, Stone
Flooring: Carpeting, Tile
Lot: Cul-De-Sac, Level Lot
Pool: Association Pool
Sewer: Public Sewer
Swimming Pool: Yes
Utilities: All Underground, Electric, Gas-Natural
Water: Public Water
Room Sizes
Primary: 14x13
Bedroom 2: 10x14
Bedroom 3: 9x14
Dining Room: 9x17
Kitchen: 13x15
Living Room: 11x19
Rec Room: 20x21
Listed By / Shown By
Listed By
Agency Name: KELLER WILLIAMS CORNERSTONE
Agency Contact: 201-317-9444
Shown By
Agent Name: Larry Levin
Agent Phone: Cell: (267) 808-6565
Agency Title: RealtyMark

Estimate Your Payment
Estimated Payment
$ 1,937.86 per month $1,090.31 Principal & Interest $704.67 Property Tax $142.89 Homeowner's InsuranceChange Payment Information
Privacy Policy / DMCA Notice / ADA Accessibility


This site is hosted, designed and copyright
© 1994 - 2026 by
Delta Media Group, Inc. -- Patent Pending --
Agent License Information: RB068489
1005 Robin Rd | MLS# 4039281
This townhouse located at 1005 Robin Rd, Hillsborough, NJ 08844 is currently listed for sale with an asking price of $489,900. This property was built in 1985 and has 3 bedrooms and 2 full and 1 partial baths with 1580 sq. ft. Search Hillsborough real estate on www.livelovephilly.com today.