Larry Levin, Realtor

BEDS3
BATHS1 full 2 partial
SQUARE FEET1,540
MLS#PAPH2663410
STATUSACTIVE
PROPERTY TYPEResidential - Townhouse
SUBDIVISIONMORRELL PARK
SCHOOLTHE SCHOOL DISTRICT OF PHILADELPHIA
Property Description
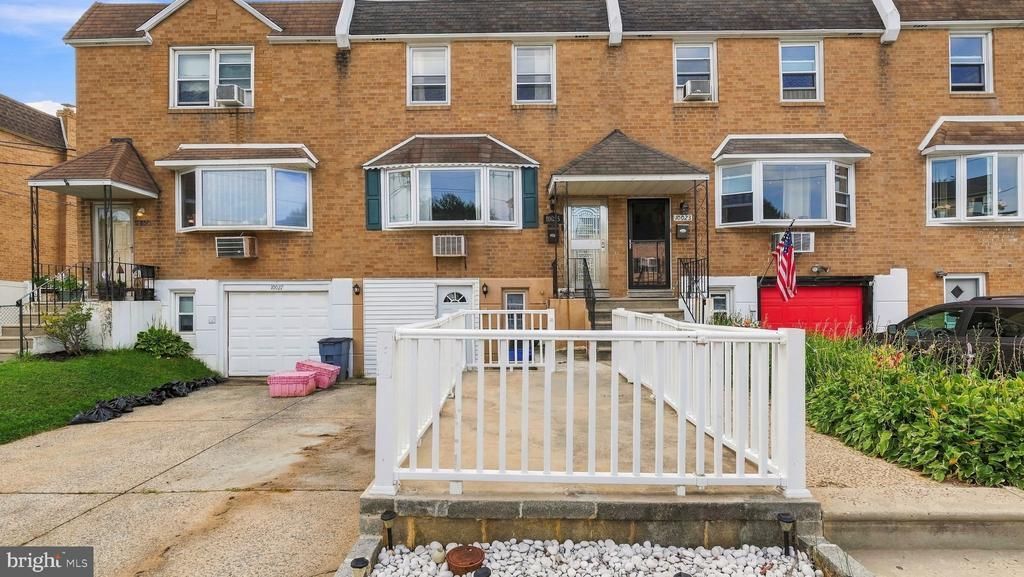
Welcome to this three-bedroom townhome with one full bath and two half baths. The spacious living area features wood flooring, while the kitchen offers wood cabinetry, a tile backsplash, a peninsula, and sliding doors to the rear deck. Upstairs are three bedrooms and the full bath. The partially finished basement provides additional living space, a laundry area, and storage. Outside, enjoy the deck, a covered patio, and a fenced yard. The former garage has been converted to a storage area. The roof and rear deck were replaced in 2026.
Property Features
Property Type: Residential - Townhouse
Basement: Yes
Basement: Partially Finished
Cooling: Wall Unit
Fuel Type: Natural Gas
Heating: Hot Water
Home Style: Colonial
Lot Size: 0.04 Acres
Roof Type: Flat
Stories: 2.0
Taxes: $4,694
Year Built: 1966
Feature Descriptions
Additional Structures: Above Grade, Below Grade
Appliances: Built-In Microwave, Built-In Range
Days on Site: 29
Electric: 100 Amp Service, Circuit Breakers
Exterior: Masonry
Exterior: Sidewalks, Street Lights
Fencing: Fully
Flooring: Wood, Carpet
Interior: Kitchen - Eat-In, Primary Bath(s), Carpet, Ceiling Fan(s), Combination Dining/Living, Dining Area, Kitchen - Table Space, Other
Lot: Level, Rear Yard
Lot Dimensions: 0.04 Acre(S)
Municipality: PHILADELPHIA
Number of Rooms: 7
Parking Features: Paved Driveway
Parking Notes: 1 Total Parking Spaces
Rooms: Living Room, Dining Room, Primary Bedroom, Bedroom 2,Bedroom 3,Kitchen, Basement, Laundry
Sewer: Public Sewer
SQFT Above Finished: 1540
SQFT Total Finished: 1540
Structure Type: Interior Row/Townhouse
Total Garage/Parking Spaces: 1
Utilities: Cable TV
Water: Public
Room Sizes
Living Room: 16 x 16 Level - Main
Dining Room: 13 x 12 Level - Main
Kitchen: 16 x 9 Level - Main
Primary Bedroom: 16 x 13 Level - Upper 1
Bedroom 2: 11 x 13 Level - Upper 1
Bedroom 3: 13 x 9 Level - Upper 1
Basement: 18 x 16 Level - Lower 1
Basement: 21 x 19 Level - Lower 1
Laundry: 13 x 9 Level - Lower 1
Local Schools
School District: THE SCHOOL DISTRICT OF PHILADELPHIA
Listed By / Shown By
Listed By
Agency Name: Long & Foster Real Estate, Inc.
Agency Phone: 2159686703
Shown By
Agent Name: Larry Levin
Agent Phone: Cell: (267) 808-6565
Agency Title: RealtyMark

Estimate Your Payment
Estimated Payment
$ 1,272.20 per month $778.95 Principal & Interest $391.17 Property Tax $102.08 Homeowner's InsuranceChange Payment Information
Privacy Policy / DMCA Notice / ADA Accessibility


This site is hosted, designed and copyright
© 1994 - 2026 by
Delta Media Group, Inc. -- Patent Pending --
Agent License Information: RB068489
10025 S Canterbury Road | MLS# PAPH2663410
This townhouse located at 10025 S Canterbury Road, Philadelphia, PA 19114 is currently listed for sale with an asking price of $350,000. This property was built in 1966 and has 3 bedrooms and 1 full and 2 partial baths with 1540 sq. ft. S Canterbury Road is located in the MORRELL PARK subdivision within the THE SCHOOL DISTRICT OF PHILADELPHIA school district. Search MORRELL PARK real estate on www.livelovephilly.com today.