Larry Levin, Realtor

BEDS4
BATHS2 full
SQUARE FEET2,737
MLS#R11116206
STATUSActive
PROPERTY TYPEResidential - Single Family
SUBDIVISIONSEBASTIAN RIVER LANDING PHASE TWO SUB
Property Description
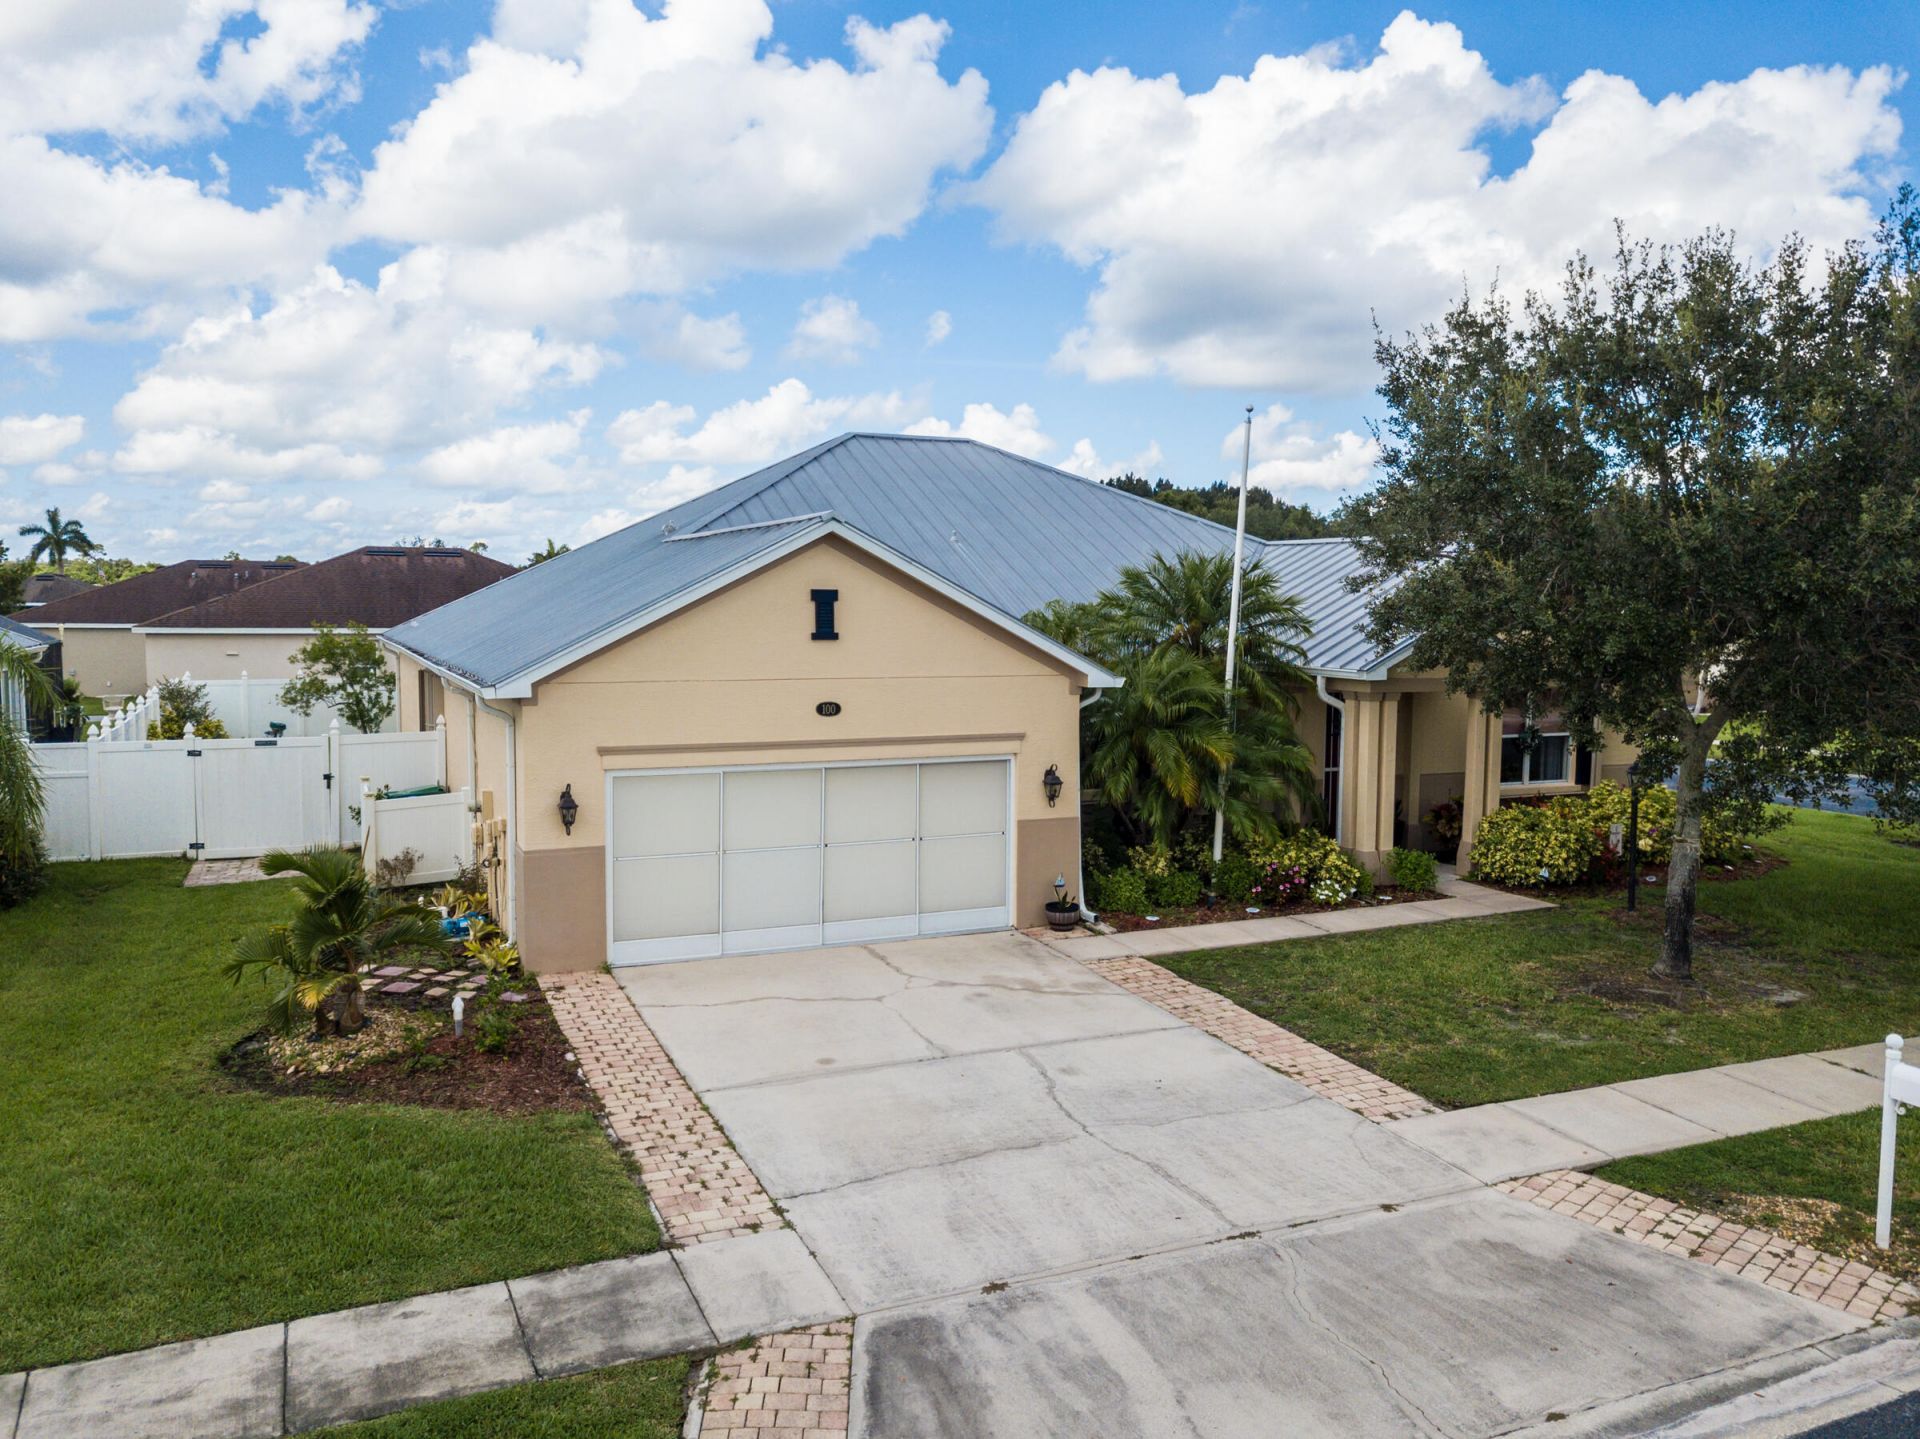
Rare Sebastian River Landing gem. One of the largest at a great $/SF. 4 bed/2 ba home elegantly & efficiently appointed. Cherry wood & tile floors; crown molding; baseboard; 9' ceilings; ample storage; laundry room; 2-car garage has overhead storage & is screened for cool weather use; metal roof; accordion shutters; raingutters; privacy fence, corner lot. Open space + a flex space for formal dining room or living room-your choice. Gorgeous kitchen with tall cherry cabinets, center island, granite countertops, SS appliances, walk-in-pantry, pass-thru window to screened-in lanai. The super-size owner's suite has large en-suite bath with soaking tub & sep. walk-in shower + huge walk-in closet. Low HOA fee! Community pool, clubhouse, tennis & basketball courts. Close to shopping & salt life
Property Features
Property Type: Residential - Single Family
Cooling: Central Air
Garage: 2 car attached
Heating: Central
Home Style: Ranch
Lot Size: 0.26 Acres
Roof Type: Metal
Stories: 1.0
Taxes: $6,548
Year Built: 2006
Amenities
Kitchen Island
Pantry
Walk-In Closet(s)
Feature Descriptions
Appliances: Electric Water Heater, Dishwasher, Electric Range, Microwave, Refrigerator, Water Heater
Association Amenities: Basketball Court, Clubhouse, Pool, Tennis Court(s), Sidewalks, Street Lights
Association Fee Includes: Common Areas
Days on Site: 285
Exterior: CBS
Flooring: Wood
Furnished: Unfurnished
HOA Fee: $56/ Monthly
Laundry: Inside, Washer Hookup
Lot: Corner Lot
Lot: Corner Lot
Lot Dimensions: 95' x 120'
Parcel#: 313826000030000002840
Parking: Garage, Attached Garage
Parking Notes: Garage, Attached Garage
Patio/Porch: Patio, Porch
Pets Allowed: Yes, No Restrictions
Restrictions: No Restrictions
Security: Gated - No Guard
Special View Info: Garden
SQFT Living: 2737
Total Rooms: 5
Waterfront Features: None
Windows: Blinds
Room Sizes
Living Room: 15 X 16 Level First
Kitchen: 13 X 17 Level First
Primary Bedroom: 16 X 24 Level First
Listed By / Shown By
Listed By
Agency Name: Propertio
Agency Phone: 888-817-3383
Shown By
Agent Name: Larry Levin
Agent Phone: Cell: (267) 808-6565
Agency Title: RealtyMark

Estimate Your Payment
Estimated Payment
$ 1,846.82 per month $1,150.40 Principal & Interest $545.67 Property Tax $150.76 Homeowner's InsuranceChange Payment Information
Privacy Policy / DMCA Notice / ADA Accessibility


This site is hosted, designed and copyright
© 1994 - 2026 by
Delta Media Group, Inc. -- Patent Pending --
Agent License Information: RB068489
100 Salazar Lane | MLS# R11116206
This single family home located at 100 Salazar Lane, Sebastian, FL 32958 is currently listed for sale with an asking price of $516,900. This property was built in 2006 and has 4 bedrooms and 2 full baths with 2737 sq. ft. Salazar Lane is located in the SEBASTIAN RIVER LANDING PHASE TWO SUB subdivision. Search SEBASTIAN RIVER LANDING PHASE TWO SUB real estate on www.livelovephilly.com today.