Larry Levin, Realtor

BEDS3
BATHS2 full 1 partial
SQUARE FEET1,413
MLS#4038043
STATUS
PROPERTY TYPEResidential - Townhouse
Property Description
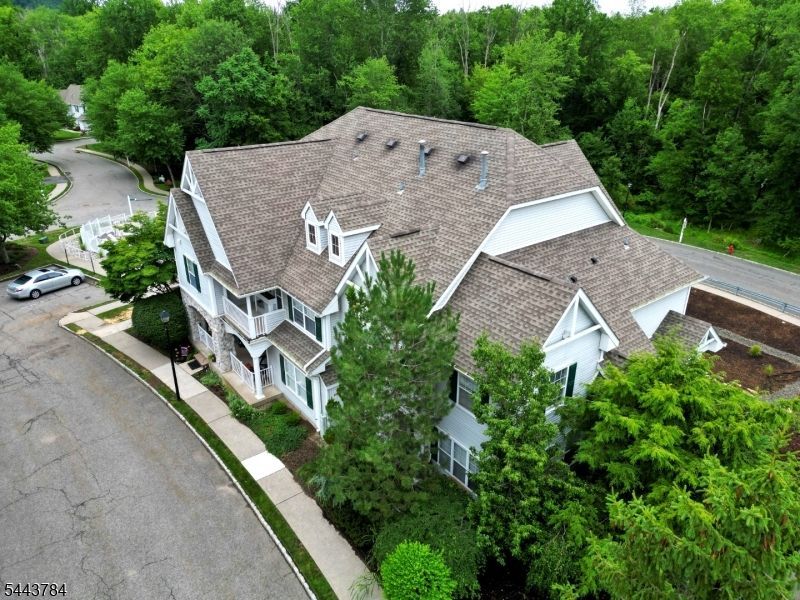
Welcome to this highly desirable 3-bedroom, 2.5-bath end-unit townhouse in community "The Glens". Offering great location on Chatfield Drive, this multi-level home perfectly pairs elegant design with modern updates. The main level features an inviting entrance vestibule that flows into living room and formal dining room, centered around a cozy fireplace highlighted by a stunning stained glass arch window. Kitchen is equipped with newer appliances, an adjacent pantry, a powder room and seamless access to private porch surrounded by pretty, intentional garden landscaping. Upstairs, the serene primary suite showcases a striking mirror wall accent over a private jacuzzi tub, alongside two additional well-appointed bedrooms, a main full bath, and a remarkably convenient second-floor laundry room. The multi-level layout continues to a spacious third floor attic for maximum storage. Complete with updated mechanical systems. Enjoy maintenance-free living with an HOA fee that fully covers all exterior upkeep and trash collection. The Glens also feature tennis court, pool and clubhouse for community. Don't miss this exceptionally unique The Glens opportunity!
Property Features
Property Type: Residential - Townhouse
Cooling: 1 Unit, Central Air
Fuel Type: Gas-Natural
Heating: 1 Unit, Forced Hot Air
Home Style: Townhouse-End Unit, Multi Floor Unit
Lot Size: 0.33 Acres
Roof Type: Asphalt Shingle
Taxes: $7,113
Year Built: 1994
Amenities
CeilCath
JacuzTyp
SmokeDet
StallShw
WlkInCls
Patio
Feature Descriptions
Appliances: Carbon Monoxide Detector, Dishwasher, Microwave Oven, Range/Oven-Gas, Refrigerator, See Remarks, Washer
Bath: Jetted Tub, Stall Shower
Days on Site: 15
Driveway: Assigned
Exterior: Vinyl Siding
Fireplace: Gas Fireplace, Living Room
Flooring: Carpeting, Tile, Wood
Handicap: No
Lot Dimensions: 0.33 acre(s)
Pool: Association Pool
Sewer: Public Sewer
Swimming Pool: Yes
Utilities: Electric, Gas-Natural
Water: Public Water
Room Sizes
Primary: 15x11
Bedroom 2: 12x10
Bedroom 3: 11x10
Dining Room: 10x9
Kitchen: 13x10
Living Room: 15x14
Local Schools
High School: Pequannock
Middle School: Pequannock
Elementary School: NorthBlvd
Listed By / Shown By
Listed By
Agency Name: WEICHERT REALTORS
Agency Contact: 973-489-3240
Shown By
Agent Name: Larry Levin
Agent Phone: Cell: (267) 808-6565
Agency Title: RealtyMark

Estimate Your Payment
Estimated Payment
$ 1,851.11 per month $1,112.56 Principal & Interest $592.75 Property Tax $145.80 Homeowner's InsuranceChange Payment Information
Privacy Policy / DMCA Notice / ADA Accessibility


This site is hosted, designed and copyright
© 1994 - 2026 by
Delta Media Group, Inc. -- Patent Pending --
Agent License Information: RB068489
100 Chatfield Drive | MLS# 4038043
This townhouse located at 100 Chatfield Drive, Pequannock, NJ 07444 is currently listed for sale with an asking price of $499,900. This property was built in 1994 and has 3 bedrooms and 2 full and 1 partial baths with 1413 sq. ft. Search Pequannock real estate on www.livelovephilly.com today.