Larry Levin, Realtor

BEDS3
BATHS1 full
MLS#4035956
STATUS
PROPERTY TYPEResidential - Single Family
Property Description
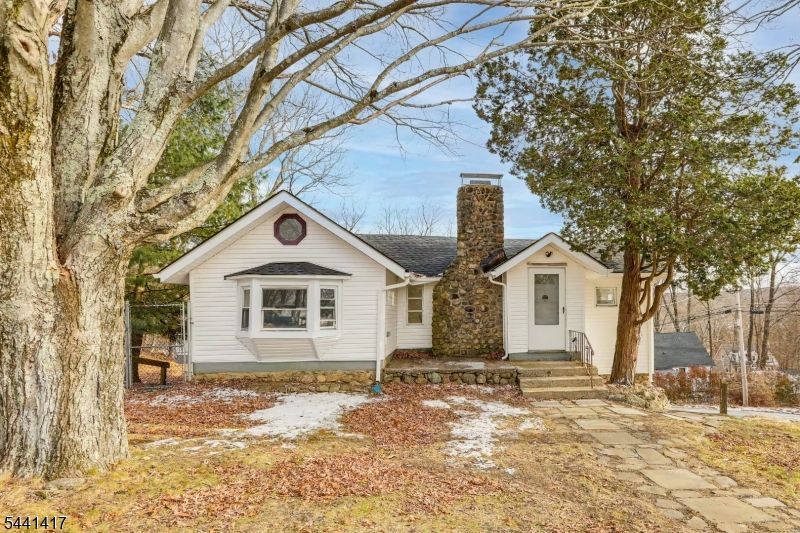
Beautifully updated 3-bedroom home offering a bright, open-concept layout and a perfect blend of modern updates and rustic charm. The main level features two spacious bedrooms, soaring vaulted ceilings, abundant natural light, and a stunning stone fireplace that serves as the centerpiece of the living and dining areas. The renovated kitchen boasts white shaker cabinetry, butcher block countertops, stainless steel appliances, and direct access to an expansive deck overlooking peaceful views?ideal for relaxing or entertaining. The lower level includes a third bedroom and a lounging area. Additional highlights include updated flooring, recessed lighting, a one-car garage, and a private setting surrounded by mature trees.Conveniently located near shopping, dining, schools, and major commuter routes, this home also offers easy access to outdoor recreation, including hiking, fishing, boating, and year-round activities at nearby lakes, parks, and ski areas. This beauty delivers comfort, character, and a great location in the heart of Sussex County.
Property Features
Property Type: Residential - Single Family
Basement: Yes
Basement: Walkout
Fuel Type: Oil Tank Above Ground - Outside
Garage: 1
Heating: Baseboard - Hotwater
Home Style: See Remarks
Lot Size: 0.27 Acres
Roof Type: Asphalt Shingle
Taxes: $6,556
Year Built: 1940
Amenities
Patio
Feature Descriptions
Appliances: Dishwasher, Microwave Oven, Range/Oven-Electric
Days on Site: 24
Driveway: 2 Car Width
Exterior: Vinyl Siding
Fireplace: Non-Functional
Lot Dimensions: 0.27 acre(s)
Parking Notes: Built-In Garage
Sewer: Public Sewer
Utilities: Electric
Water: Public Water
Listed By / Shown By
Listed By
Agency Name: EXP REALTY, LLC
Agency Contact: 646-320-9670
Shown By
Agent Name: Larry Levin
Agent Phone: Cell: (267) 808-6565
Agency Title: RealtyMark

Estimate Your Payment
Estimated Payment
$ 1,641.33 per month $968.12 Principal & Interest $546.33 Property Tax $126.88 Homeowner's InsuranceChange Payment Information
Privacy Policy / DMCA Notice / ADA Accessibility


This site is hosted, designed and copyright
© 1994 - 2026 by
Delta Media Group, Inc. -- Patent Pending --
Agent License Information: RB068489
10 Ridge Rd | MLS# 4035956
This single family home located at 10 Ridge Rd, Stanhope, NJ 07874 is currently listed for sale with an asking price of $435,000. This property was built in 1940 and has 3 bedrooms and 1 full baths. Search Stanhope real estate on www.livelovephilly.com today.