Larry Levin, Realtor

BEDS3
BATHS2 full 1 partial
MLS#4036322
STATUS
PROPERTY TYPEResidential - Townhouse
Property Description
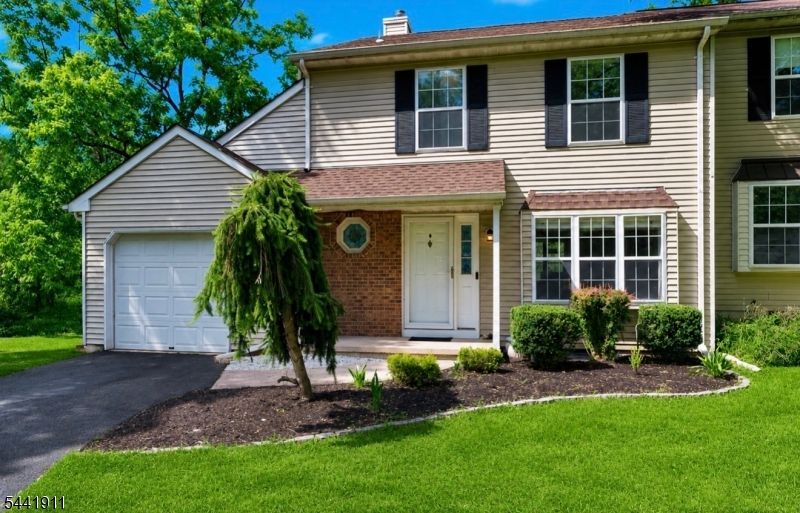
Nestled on a quiet cul-de-sac in a well-established neighborhood, this elegant multi-level colonial duplex offers the perfect blend of comfort, style, and convenience. Surrounded by mature trees and backing to a peaceful wooded setting, the private deck provides a tranquil retreat for morning coffee, outdoor entertaining, or relaxing at the end of the day.A welcoming foyer introduces a thoughtfully designed floor plan featuring spacious formal living and dining rooms, ideal for both everyday living and hosting guests. The sun-filled eat-in kitchen is appointed with stainless steel appliances and opens seamlessly to the inviting family room, where a charming wood-burning fireplace creates a warm and welcoming atmosphere. The upper level features three generously sized bedrooms and two full bathrooms, including a spacious primary suite with a walk-in closet and private en-suite bath. An additional powder room on the main level adds convenience for guests. The partially finished basement offers valuable flex space, perfect for a recreation room, home office, fitness area, or media room. Offering three bedrooms, two full bathrooms, and one half bath across multiple levels of living space, this beautifully maintained home combines privacy and functionality in an exceptional location. Conveniently situated near shopping, dining, parks, and major commuting routes, it presents an outstanding opportunity to enjoy comfortable living in a desirable setting.
Property Features
Property Type: Residential - Townhouse
Basement: Yes
Basement: Finished, Finished-Partially
Cooling: 1 Unit, Central Air
Fuel Type: Gas-Natural
Garage: 1
Heating: 1 Unit, Forced Hot Air
Home Style: Townhouse-End Unit, Multi Floor Unit, See Remarks
Roof Type: Asphalt Shingle
Taxes: $9,055
Year Built: 1987
Amenities
Blinds
CODetect
SmokeDet
StallTub
WlkInCls
Deck
Feature Descriptions
Appliances: Carbon Monoxide Detector, Dishwasher, Dryer, Range/Oven-Gas, Refrigerator, Sump Pump, Washer
Bath: Stall Shower
Days on Site: 23
Driveway: 1 Car Width, Blacktop, Driveway-Exclusive, On-Street Parking
Exterior: Aluminum Siding, Brick
Fireplace: Family Room, Wood Burning
Flooring: Carpeting, Tile, Wood
Handicap: No
Lot: Cul-De-Sac
Parking Notes: Attached Garage
Sewer: Public Sewer
Utilities: Electric, Gas-Natural
Water: Public Water
Room Sizes
Primary: 17x11
Bedroom 2: 11x11
Bedroom 3: 10x9
Dining Room: 12x11
Family Room: 17x12
Kitchen: 15x11
Living Room: 18x11
Local Schools
High School: SOMERVILLE
Middle School: CENTRAL
Elementary School: STONY BROOK
Listed By / Shown By
Listed By
Agency Name: KELLER WILLIAMS TOWNE SQUARE REAL
Agency Contact: 908-766-0085
Shown By
Agent Name: Larry Levin
Agent Phone: Cell: (267) 808-6565
Agency Title: RealtyMark

Estimate Your Payment
Estimated Payment
$ 2,264.92 per month $1,335.34 Principal & Interest $754.58 Property Tax $175.00 Homeowner's InsuranceChange Payment Information
Privacy Policy / DMCA Notice / ADA Accessibility


This site is hosted, designed and copyright
© 1994 - 2026 by
Delta Media Group, Inc. -- Patent Pending --
Agent License Information: RB068489
10 Pamlico Path | MLS# 4036322
This townhouse located at 10 Pamlico Path, Branchburg, NJ 08876 is currently listed for sale with an asking price of $599,999. This property was built in 1987 and has 3 bedrooms and 2 full and 1 partial baths. Search Branchburg real estate on www.livelovephilly.com today.