Larry Levin, Realtor

BEDS3
BATHS2 full
MLS#4034776
STATUS
PROPERTY TYPEResidential - Single Family
Property Description
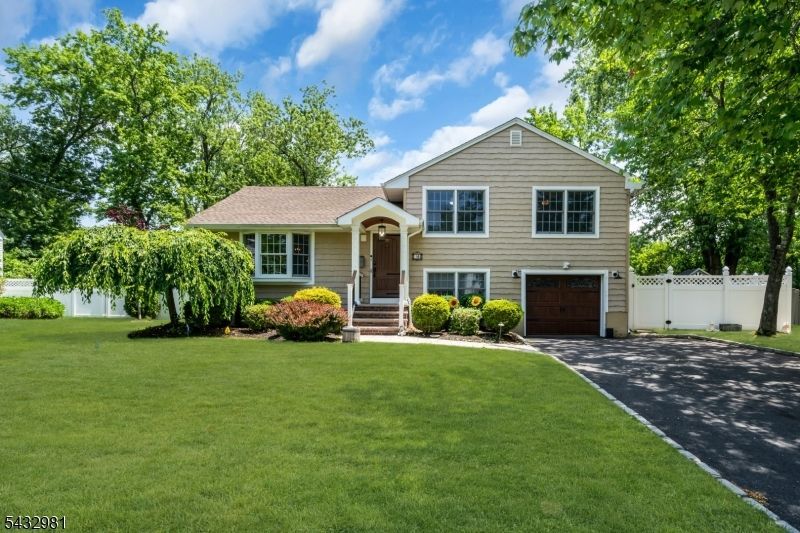
Welcome to this spacious expanded split-level home located on a beautiful tree-lined street in the desirable Brunner section of Fanwood. The main level features a spacious formal living room that flows seamlessly into the open-concept kitchen, dining area, and expanded large family room complete with a cozy gas fireplace. Sliding glass doors off the family room lead to a great backyard perfect for entertaining or relaxing. Just off the kitchen on the ground level you'll find a highly versatile secondary bonus room, ideal for an office space with a full bathroom, large pantry, garage and yard access. Downstairs the fully finished basement offers excellent additional living space perfect for a game/toy room, beautifully optimized with a custom storage system for effortless organization. The upstairs features three generously sized bedrooms and a full bathroom. Each bedroom is equipped with California Closet systems designed to maximize storage and functionality. This home is truly move-in ready and waiting for its next owner to unpack and enjoy!
Property Features
Property Type: Residential - Single Family
Basement: Yes
Basement: Finished
Cooling: 1 Unit
Fenced: Yes
Fuel Type: Gas-Natural
Garage: 1
Heating: 1 Unit
Home Style: Split Level
Lot Size: 0.18 Acres
Roof Type: Composition Shingle
Taxes: $17,213
Year Built: 1956
Amenities
Blinds
Cathedral Ceiling
High Ceilings
Shades
Smoke Detector
Window Treatments
Patio
FencPriv
Storage
Sprinklr
FencVnyl
Feature Descriptions
Appliances: Cooktop - Gas, Dishwasher, Dryer, Kitchen Exhaust Fan, Sump Pump, Wall Oven(s) - Gas, Washer
Days on Site: 30
Driveway: Concrete
Exterior: Vinyl Siding
Fireplace: Gas Fireplace
Flooring: Tile, Wood
Handicap: No
Lot: Level Lot
Lot Dimensions: 0.18 acre(s)
Outbuilding(s): Yes
Parking Notes: Attached Garage
Sewer: Public Sewer
Utilities: All Underground
Water: Public Water
Local Schools
High School: ScotchPlns
Middle School: Nettingham MS
Elementary School: Brunner
Listed By / Shown By
Listed By
Agency Name: COLDWELL BANKER REALTY
Agency Contact: 908-358-9256
Shown By
Agent Name: Larry Levin
Agent Phone: Cell: (267) 808-6565
Agency Title: RealtyMark

Estimate Your Payment
Estimated Payment
$ 3,511.13 per month $1,836.09 Principal & Interest $1,434.42 Property Tax $240.63 Homeowner's InsuranceChange Payment Information
Privacy Policy / DMCA Notice / ADA Accessibility


This site is hosted, designed and copyright
© 1994 - 2026 by
Delta Media Group, Inc. -- Patent Pending --
Agent License Information: RB068489
10 Deborah Way | MLS# 4034776
This single family home located at 10 Deborah Way, Fanwood, NJ 07023 is currently listed for sale with an asking price of $825,000. This property was built in 1956 and has 3 bedrooms and 2 full baths. Search Fanwood real estate on www.livelovephilly.com today.