Larry Levin, Realtor

BEDS3
BATHS2 full 1 partial
MLS#4039190
STATUS
PROPERTY TYPEResidential - Single Family
Property Description
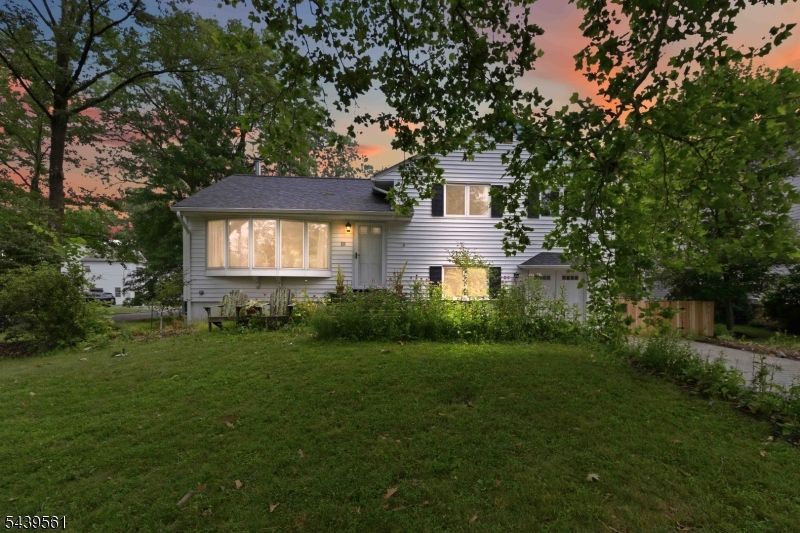
Welcome to 10 Cornell Place in Chatham, an updated and well maintained split-level home situated on a corner lot on a quiet residential street, just moments from downtown Chatham. Hardwood floors extend throughout the main living and bedroom levels, complementing the bright, open floor plan. The spacious living room features a bay window that fills the space with natural light and a functional wood-burning stove. The living room flows seamlessly into the dining room and updated, functional eat-in kitchen, featuring ample cabinetry, generous counter space, and a practical layout. Upstairs, the primary bedroom features an updated en-suite bathroom, while two additional bedrooms share an updated hall bath. The ground level includes an oversized family room with new laminate flooring, along with a mudroom, half bath and laundry. The basement provides generous storage and a dedicated work shop area. The fenced backyard offers privacy and seasonal color, featuring a large patio, outdoor fireplace, vegetable and native flower gardens, shade trees, and a storage shed. Recent updates include a 200-amp electrical service, electric hot water heater, EV charger, energy-efficient heat pump system, roof replaced approximately two years ago, and a radon detection system. Conveniently located near shopping, dining, parks, and transportation options, this home offers the opportunity to enjoy all that Chatham has to offer.
Property Features
Property Type: Residential - Single Family
Basement: Unfinished
Basement: Yes
Cooling: 1 Unit, Heatpump
Fuel Type: Electric, Gas-Natural
Heating: 1 Unit, Forced Hot Air, Heat Pump
Home Style: Split Level
Lot Size: 0.21 Acres
Roof Type: Composition Shingle
Taxes: $12,665
Year Built: 1955
Amenities
Patio
Storage Shed
Feature Descriptions
Appliances: Carbon Monoxide Detector, Dishwasher, Dryer, Range/Oven-Electric, Refrigerator, See Remarks, Sump Pump, Washer
Days on Site: 8
Driveway: 2 Car Width, Paver Block
Exterior: Vinyl Siding
Fireplace: Wood Stove-Freestanding
Flooring: Laminate, Tile, Wood
Lot: Corner, Cul-De-Sac
Lot Dimensions: 0.21 acre(s)
Outbuilding(s): Yes
Sewer: Public Sewer
Utilities: Electric, Gas-Natural
Water: Public Water
Room Sizes
Primary: 13x11
Bedroom 2: 11x10
Bedroom 3: 10x9
Dining Room: 12x10
Family Room: 21x16
Kitchen: 11x9
Living Room: 19x15
Listed By / Shown By
Listed By
Agency Name: WEICHERT REALTORS
Agency Contact: 973-879-7403
Shown By
Agent Name: Larry Levin
Agent Phone: Cell: (267) 808-6565
Agency Title: RealtyMark

Estimate Your Payment
Estimated Payment
$ 3,698.51 per month $2,336.84 Principal & Interest $1,055.42 Property Tax $306.25 Homeowner's InsuranceChange Payment Information
Privacy Policy / DMCA Notice / ADA Accessibility


This site is hosted, designed and copyright
© 1994 - 2026 by
Delta Media Group, Inc. -- Patent Pending --
Agent License Information: RB068489
10 Cornell Pl | MLS# 4039190
This single family home located at 10 Cornell Pl, Chatham, NJ 07928 is currently listed for sale with an asking price of $1,050,000. This property was built in 1955 and has 3 bedrooms and 2 full and 1 partial baths. Search Chatham real estate on www.livelovephilly.com today.