Larry Levin, Realtor

BEDS2
BATHS1 full
SQUARE FEET784
MLS#NJSA2019526
STATUSACTIVE
PROPERTY TYPEResidential - Mobile Home
SUBDIVISIONHARDING WOODS
SCHOOLPITTSGROVE TOWNSHIP PUBLIC SCHOOLS
Property Description
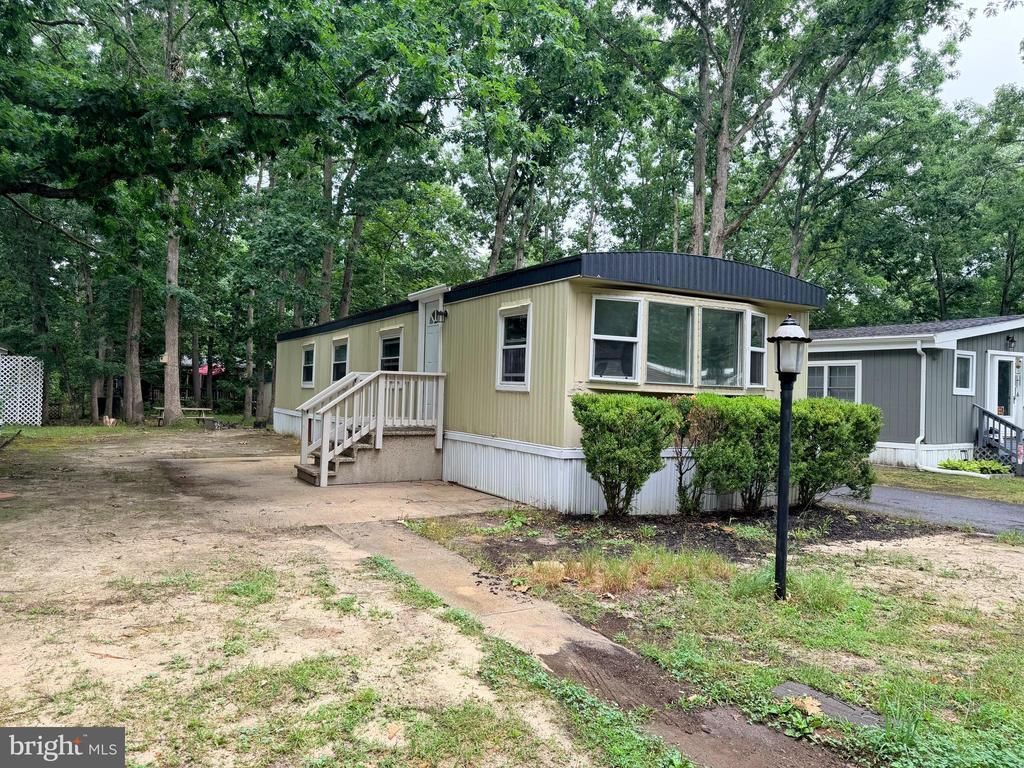
Welcome to this cozy 2-bedroom, 1-bath mobile home located in the Harding Woods community. Step inside to an open-concept updated kitchen (2026) and living room, perfect for comfortable everyday living and entertaining. The eat-in kitchen offers ample cabinet space. Both bedrooms are nicely sized, with large closets and the full bathroom (new Vanity and Toilet 2026) is at the end of the hall. Outside, the shed provides plenty of storage and the lot is nicely shaded by mature trees. There’s space for relaxing or gardening, and driveway parking. Whether you’re looking to downsize, or enjoy affordable living in a great location, this is a wonderful opportunity! This home is being sold in As-Is condition.
Property Features
Property Type: Residential - Mobile Home
Cooling: Central A/C
Fuel Type: Natural Gas
Heating: Forced Air
Home Style: Modular/Pre-Fabricated
Lot Size: 0.00 Acre(S)
Stories: 1.0
Taxes: $0
Year Built: 1987
Feature Descriptions
Additional Structures: Above Grade
Community Amenities: Common Grounds, Community Center, Basketball Courts
Days on Site: 6
Exterior: Aluminum Siding
Lot: Level, Partly Wooded
Lot Dimensions: 0.00 Acre(S)
Municipality: PITTSGROVE TWP
Number of Rooms: 5
Pet Restrictions: Case by Case Basis
Sewer: Community Septic Tank
SQFT Above Finished: 784
SQFT Total Finished: 784
Structure Type: Manufactured
Water: Private/Community Water
Wooded: Yes
Local Schools
School District: PITTSGROVE TOWNSHIP PUBLIC SCHOOLS
Listed By / Shown By
Listed By
Agency Name: EXP Realty, LLC
Agency Phone: 8662016210
Shown By
Agent Name: Larry Levin
Agent Phone: Cell: (267) 808-6565
Agency Title: RealtyMark

Estimate Your Payment
Estimated Payment
$ 151.03 per month $133.53 Principal & Interest $0.00 Property Tax (data not provided by mls) $17.50 Homeowner's InsuranceChange Payment Information
Privacy Policy / DMCA Notice / ADA Accessibility


This site is hosted, designed and copyright
© 1994 - 2026 by
Delta Media Group, Inc. -- Patent Pending --
Agent License Information: RB068489
10 Ashwood Drive | MLS# NJSA2019526
This single family home located at 10 Ashwood Drive, Pittsgrove, NJ 08318 is currently listed for sale with an asking price of $60,000. This property was built in 1987 and has 2 bedrooms and 1 full baths with 784 sq. ft. Ashwood Drive is located in the HARDING WOODS subdivision within the PITTSGROVE TOWNSHIP PUBLIC SCHOOLS school district. Search HARDING WOODS real estate on www.livelovephilly.com today.