Larry Levin, Realtor

BEDS2
BATHS2 full
SQUARE FEET1,080
MLS#4032677
STATUS
PROPERTY TYPEResidential - Single Family
Property Description
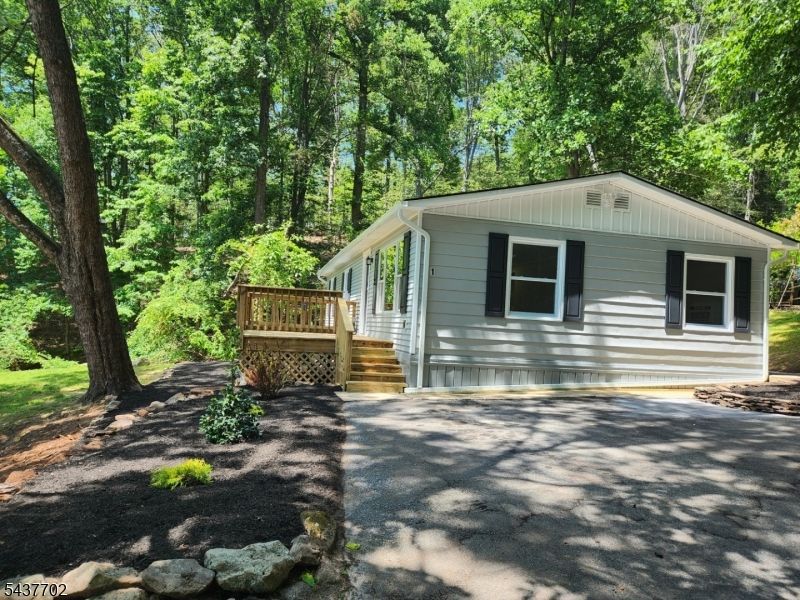
Renovated Ranch with Mountain Views in Solitude Village. Almost everything is new. New roof, gutters, leaders, railings & decking on front porch, rear patio, ac & heat wall units, flooring, paint (inside), electric fireplace & tv already mounted, kitchen with SS appliances & granite counters, front & rear exterior doors, insulation & sheetrock ceiling inside, water heater replaced approximately 2022. Private location, 2 car wide driveway, easy in & out location. Community Inground pool, playground & basketball court. Train to NYC from High Bridge or Annadale, Bus to NYC from Clinton, Newark Airport (43 miles East) & Lehigh Valley International (40 miles West). Walk to downtown High Bridge, The Columbia Trail, Ken Lockwood Gorge & Lake Solitude/Waterfalls. Minutes to Historic Downtown Clinton for shopping & dining.
Property Features
Property Type: Residential - Single Family
Cooling: Wall A/C Unit(s)
Fuel Type: Electric
Heating: Baseboard - Electric, Heat Pump, Multi-Zone
Home Style: Ranch
Lot Size: 0.13 Acres
Roof Type: Asphalt Shingle
Taxes: $6,568
Year Built: 1973
Amenities
CODetect
SmokeDet
StallShw
TubShowr
WlkInCls
Deck
Patio
Storage Shed
Feature Descriptions
Appliances: Dishwasher, Microwave Oven, Range/Oven-Electric, Refrigerator
Bath: Stall Shower
Days on Site: 40
Driveway: 2 Car Width, Blacktop
Exterior: Vinyl Siding
Fireplace: Living Room
Flooring: Carpeting, Laminate, Tile
Lot: Level Lot, Mountain View
Lot Dimensions: 0.13 acre(s)
Outbuilding(s): Yes
Pool: Association Pool
Sewer: Public Sewer
Swimming Pool: Yes
Utilities: All Underground, Electric
Water: Public Water
Room Sizes
Primary: 12x15
Bedroom 2: 12x12
Dining Room: 8x8
Kitchen: 10x8
Living Room: 18x15
Listed By / Shown By
Listed By
Agency Name: MILLENNIUM 21 REALTY
Agency Contact: 908-642-2526
Shown By
Agent Name: Larry Levin
Agent Phone: Cell: (267) 808-6565
Agency Title: RealtyMark

Estimate Your Payment
Estimated Payment
$ 1,352.60 per month $711.96 Principal & Interest $547.33 Property Tax $93.30 Homeowner's InsuranceChange Payment Information
Privacy Policy / DMCA Notice / ADA Accessibility


This site is hosted, designed and copyright
© 1994 - 2026 by
Delta Media Group, Inc. -- Patent Pending --
Agent License Information: RB068489
1 Watergate Dr | MLS# 4032677
This single family home located at 1 Watergate Dr, High Bridge, NJ 08829 is currently listed for sale with an asking price of $319,900. This property was built in 1973 and has 2 bedrooms and 2 full baths with 1080 sq. ft. Search High Bridge real estate on www.livelovephilly.com today.